
Address
1248 Sweet Clover Way, Madisonville, LA
Price
$ 525,000
Property Attributes
- MLS#200JSI
- TypeSingle Family
- Listing Status Active
- ParishSAINT TAMMANY
- CityMadisonville
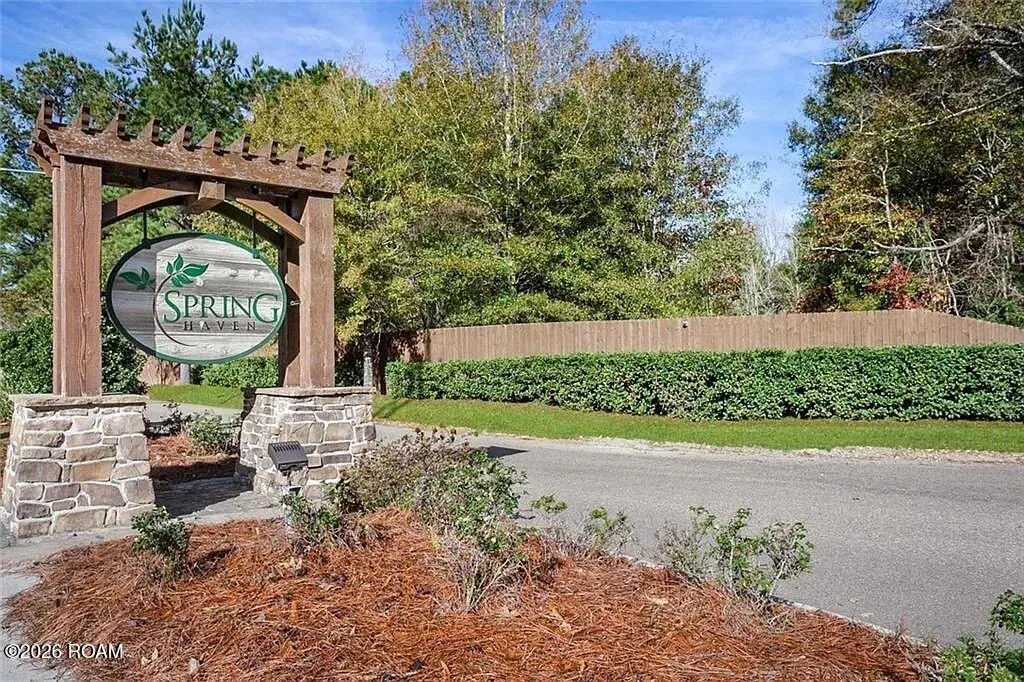
- NeighborhoodSpring Haven
- Zip70447
- Style
- Year Built2020
- Price$ 525,000
- Bedrooms4
- Full Bathrooms3
- Half Bathrooms0
- Sqr Footage2530
- Lot Size0.23 Acres
Data Source:
ROAM MLS
Property Description
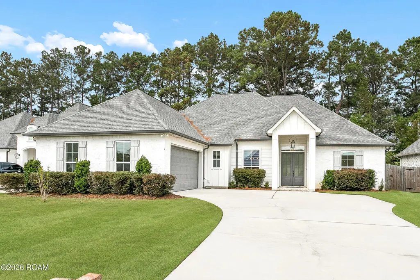
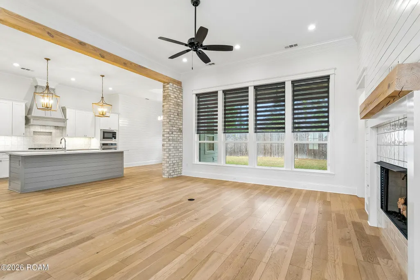
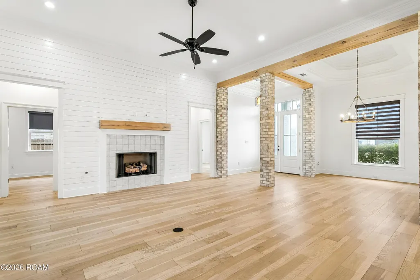
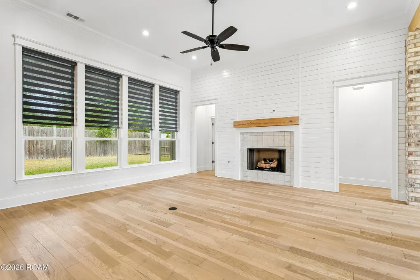
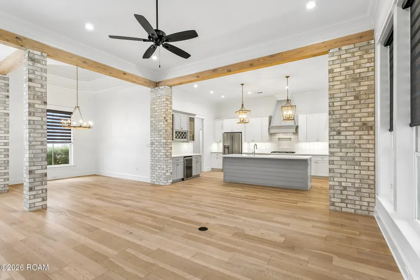
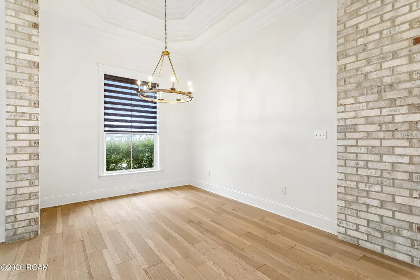
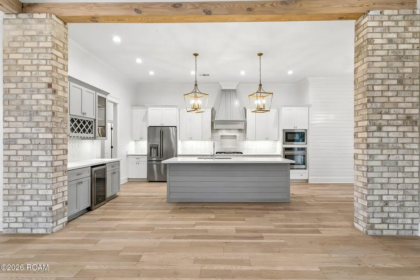
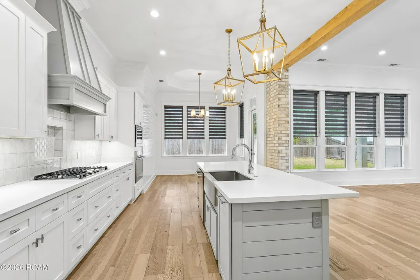
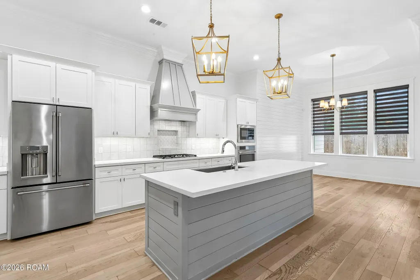
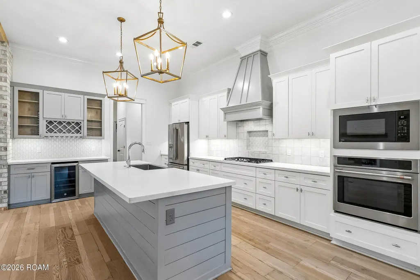
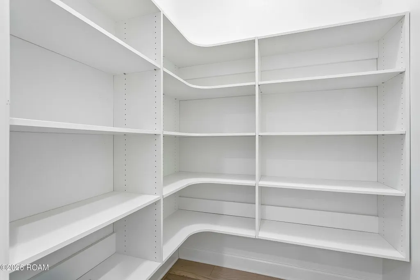
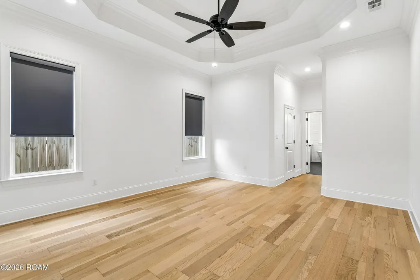
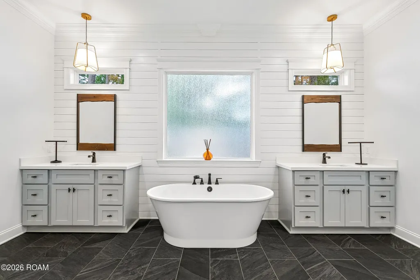
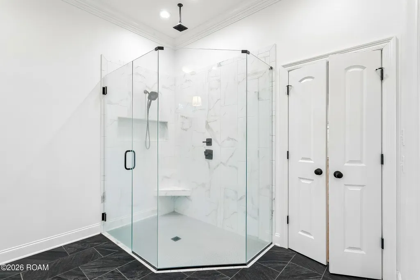
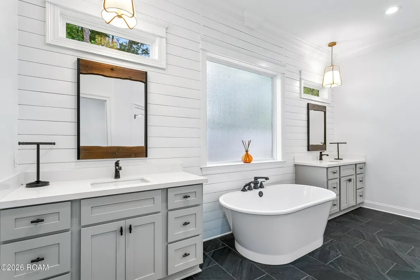
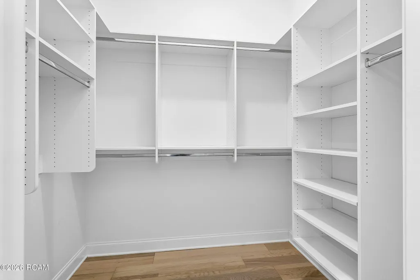
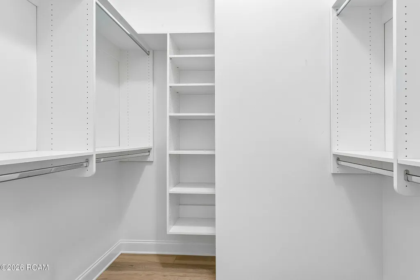
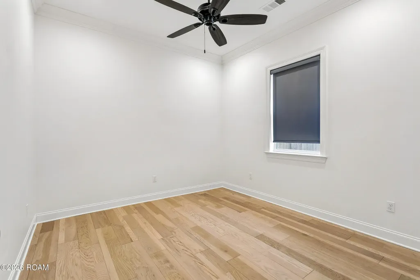
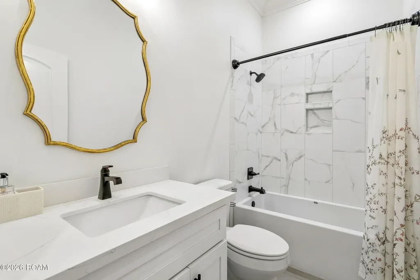
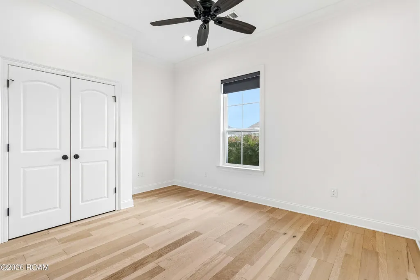
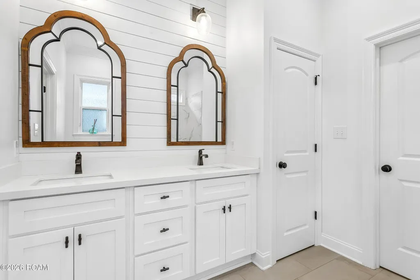
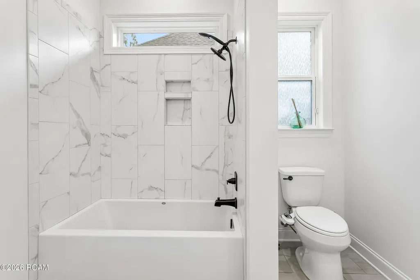
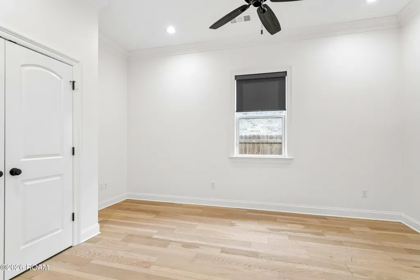
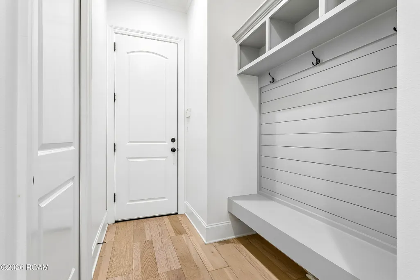
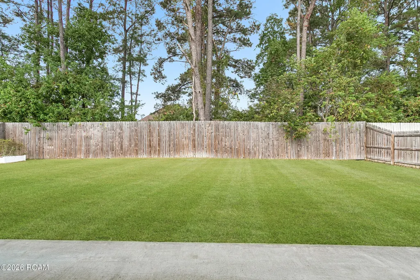
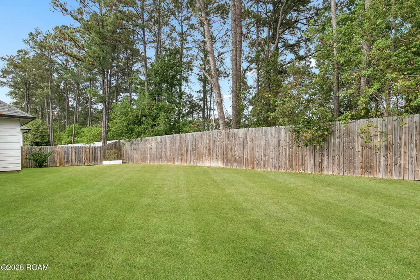
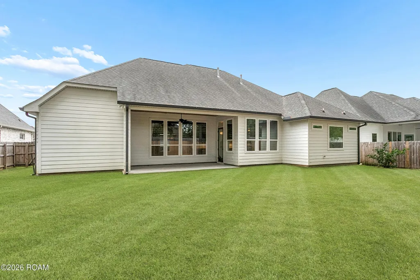
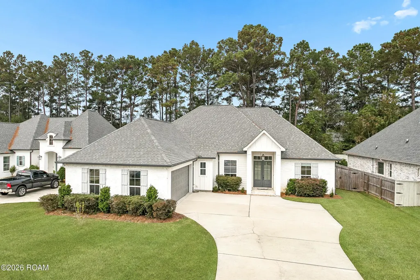
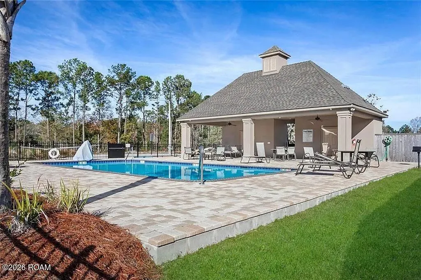
Beautiful chic coastal inspired home featuring 4 bedrooms, 3 bathrooms, and a stunning open floor plan filled with custom details and designer finishes throughout! Gorgeous tongue and groove White Oak flooring sets the tone for this thoughtfully designed home. The impressive kitchen features a premium GE Cafe appliance package, including a counter depth French door refrigerator, custom Shaker style cabinetry, quartz countertops, shiplap accents, and a spacious center island. A custom beverage center with cooler and wine bottle storage, along with an oversized pantry featuring a charming barn door entry, adds both style and functionality. The gorgeous living room showcases oversized King windows providing abundant natural light, exposed cypress beams, beautiful brick columns, and a custom fireplace with floating mantel against a shiplap accent wall. Entertain effortlessly with both a formal dining room and spacious breakfast area featuring elegant multi step ceilings. The luxurious primary suite offers a double step ceiling, two spacious custom closets, and a beautifully appointed ensuite with separate vanities, a freestanding soaking tub accented by a shiplap wall, and an oversized tiled shower. Two guest bedrooms share a convenient connecting bathroom featuring additional shiplap detailing. Additional highlights include custom window treatments, a functional mudroom, fully fenced backyard, and two car garage. Enjoy the neighborhood pool and pavilion, perfect for relaxing and entertaining. Located in the Madisonville lower schools and Mandeville High School district. A beautiful blend of coastal elegance, custom craftsmanship, and everyday comfort. This one is truly a standout!
| Price History | |
|---|---|
| 11/3/2026 | Listed $525,000 |
General Features
| Living Area | 2530.0 |
|---|---|
| Sewer | Public Sewer |
| Heating | Central |
| Cooling | Central Air |
| Utilities | Cable Available,Electricity Connected,Natural Gas Connected,Sewer Connected,Water Connected,Internet Available |
| Roof | Shingle |
| Appliances | Dishwasher,Microwave,Bar Fridge,Disposal,Electric Oven,Gas Range |
| HOA Fee | 500.0 |
| Garage Spaces | 2.0 |
| Association Fee Includes | Common Area,Common Area Maintenance,Maintenance of Subdivision Entry,Pool |
| Patio/Porch Features | Patio: Concrete,Covered |
| Architectural Style | Other |
| Security Features | Carbon Monoxide Detector(s),Smoke Detector(s) |
| Construction Materials | Brick,HardiPlank Type |
| Year Built | 2020 |
| Electric | Circuit Breakers |
| Levels | One |
| Property Subtype | Single Family Residence |
| Parcel Number | 13387 |
| Assoc Fee Paid Per | Annually |
| County | St. Tammany |
| New Construction | No |
| Property Type | Residential |
| HOA | Yes |
| Attached Garage | No |
| Energy Efficient | Appliances,HVAC,Lighting,Windows |
| Subdivision Name | Spring Haven |
| Garage Y/N | Yes |
| Total Rooms | 10 |
| Full Baths | 3 |
| Status | Active |
| Directions | Brewster Rd to Dummyline to Spring Haven |
| City | Madisonville |
| Senior Community Y/N | No |
| High School District | St. Tammany Parish |
| MLS Area | None |
| Lot Size Units | Acres |
| Lot Size Square Feet | 10140.0 |
| Carport Y/N | No |
| Property Attached Y/N | No |
| Land Lease Y/N | No |
| Home Warranty Y/N | No |
| Lease Renewal Y/N | No |
| MLS Area Minor | None |
| Lease Considered Y/N | No |
| Rent Control Y/N | No |
| Virtual Tour | https://www.propertypanorama.com/instaview/roam/200JSI |
| Structure Type | House |
| Living Area Units | Square Feet |
| Builder Name | Nova Contracting,LLC |
| Standard Status | Active |
| Occupancy Type | Owner |
| Tax Lot | 26 |
| MobileHomeRemainsYN | No |
| Legal Description | Lot 26 Spring Haven Ph 2 Cb 875 417 Inst No 1543505 Inst No 1921746 Inst No 2149299 Inst No 2232743 |
| Sewer_co_Public_sp_Sewer | True |
| Heating_co_Central | True |
| Utilities_co_Cable_sp_Available | True |
| Water Body Access Y/N | None |
| Accessibility Features Y/N | None |
| AssociationCommunity_co_Association_sp_Fee | 500.0 |
| AssociationCommunity_co_Association_sp_Fee_sp_Frequency | Annually |
| AssociationCommunity_co_Association_sp_YN | Yes |
Interior Features
| Interior Amenities | Crown Molding,Custom Built Cabinets,En Suite,Entrance Foyer,Kitchen Island,Open Floorplan,Pantry,Quartz,Separate Shower,Shower/Tub Combo,Standalone Tub,Tray Ceiling(s),Walk-In Closet(s) |
|---|---|
| Flooring | Engineered Hardwood,Tile |
| Total Fireplaces | 1 |
| Fireplace Features | Gas |
| Basement (Y/N) | No |
| Air Conditioning Y/N | Yes |
| Heating Y/N | Yes |
| Window Features | Double Pane Windows,Insulated Windows |
| Fireplace Y/N | Yes |
| Laundry Features | Inside |
| Total Bedrooms | 4 |
| LivingAreaSource | Builder |
| Total Baths | 3 |
Exterior Features
| Exterior Amenities | Private Yard,Rain Gutters |
|---|---|
| Fencing | Privacy,Wood |
| Parking Features | Attached Garage |
| Lot Features | Back Yard,Level |
| Water Source | Public |
| Lot Size Area | 0.23 |
| Foundation Details | Slab |
| Spa | No |
| Building Area Total | 3350.0 |
| Lot Dimensions | 78x130 |
| Lot Size Acres | 0.23 |
| Waterfront Y/N | No |
| Door Features | French Doors |
| Crops Included Y/N | No |
| Horse Y/N | No |
| Irrigation Water Rights Y/N | No |
Amenities
- Foreclosure
- Views
- Short Sale
- New Construction
- Adult 55+
- Lease To Own
- No HOA Fees
- Furnished
- Primary On Main
- Air Conditioning
- Seller Finance
- Green
- Fixer Upper
- Horse
- Golf
- Fireplace
- Deck
- Garage
- Basement
- Pool
Property vs Single Family Average in 70447
Price
Year Built
Visits
In The Neighborhood
Primary On Main
Madisonville
$ 530,000
1028 Spring Haven Lane
Madisonville, LA 70447
- Type
- Single Family
- Size
- 2,664 SqFt
- Rooms
- 5 Beds + 3 Baths
Madisonville
$ 579,900
1672 Sweet Pea Court
Madisonville, LA 70447
- Type
- Single Family
- Size
- 2,468 SqFt
- Rooms
- 4 Beds + 3 Baths
Waterfront
Madisonville
$ 519,900
1513 Periwinkle Court
Madisonville, LA 70447
- Type
- Single Family
- Size
- 2,391 SqFt
- Rooms
- 4 Beds + 3 Baths
Madisonville
$ 499,999
1305 Pine Needle Court
Madisonville, LA 70447
- Type
- Single Family
- Size
- 2,553 SqFt
- Rooms
- 4 Beds + 3 Baths
Madisonville
$ 565,000
1264 Sweet Clover Way
Madisonville, LA 70447
- Type
- Single Family
- Size
- 2,720 SqFt
- Rooms
- 4 Beds + 3 Baths
Reduced
Madisonville
$ 651,900
1652 Sweet Pea Court
Madisonville, LA 70447
- Type
- Single Family
- Size
- 2,523 SqFt
- Rooms
- 4 Beds + 3 Baths
 All information deemed reliable but not guaranteed. All properties are subject to prior sale, change or withdrawal. Neither listing broker(s) or information provider(s) shall be responsible for any typographical errors, misinformation, misprints and shall be held totally harmless. Listing(s) information is provided for consumer's personal, non-commercial use and may not be used for any purpose other than to identify prospective properties consumers may be interested in purchasing. The data relating
