
Address
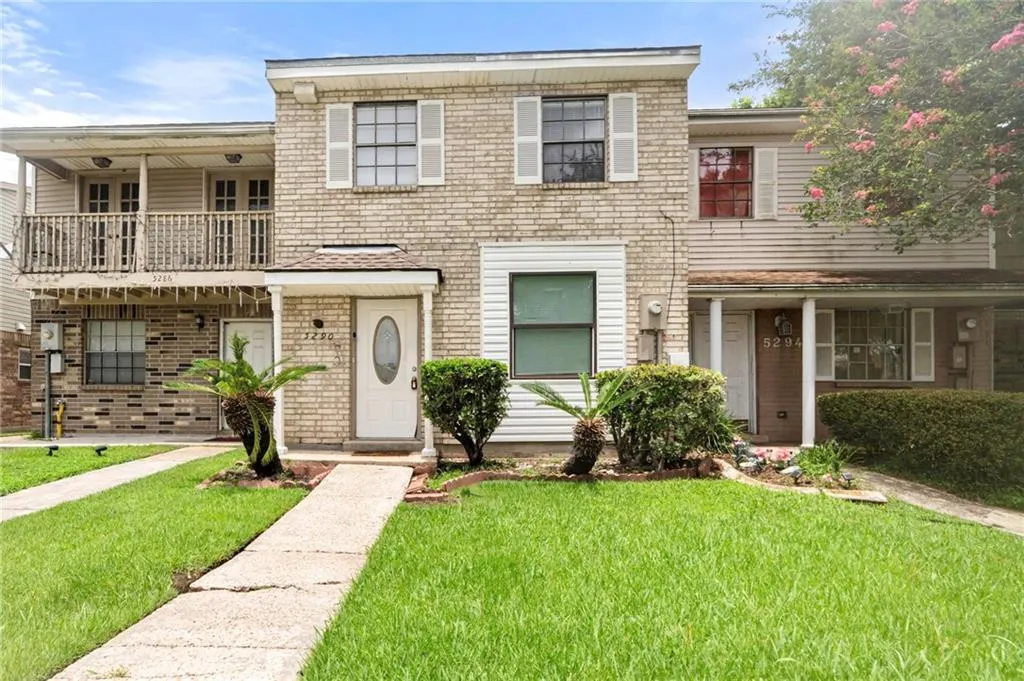
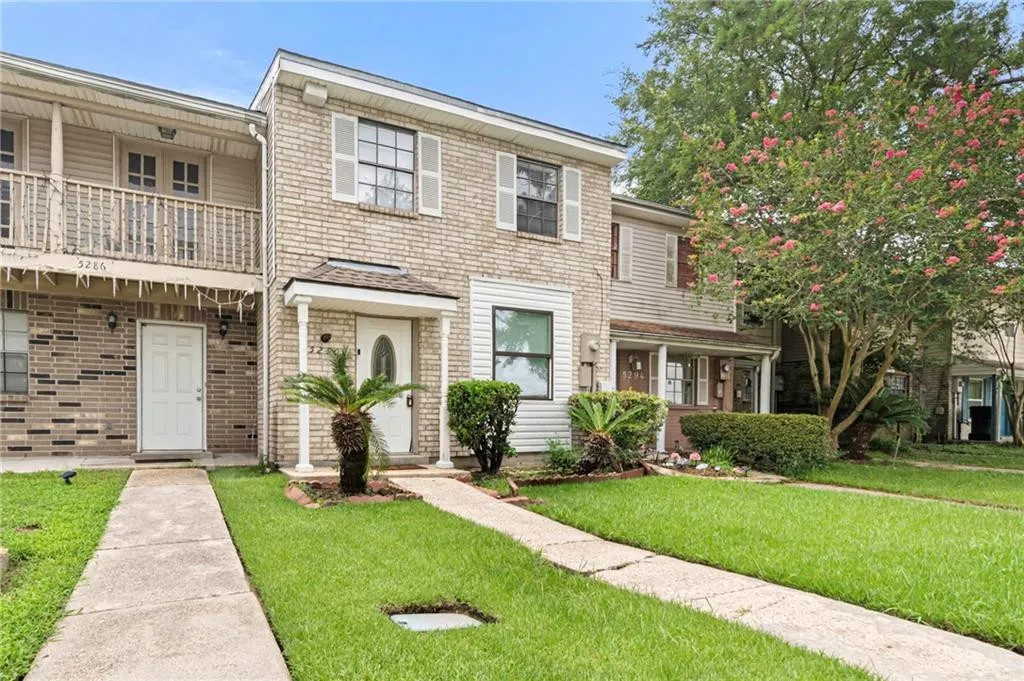
5290 Tullis Drive, New Orleans, LA
Price
$ 150,000
Property Attributes
- MLS#2564008
- TypeSingle Family
- Listing Status Active
- ParishORLEANS
- CityNew Orleans
- NeighborhoodTall Timbers
- Zip70131
- StyleSingle Family Residence
- Year Built1987
- Price$ 150,000
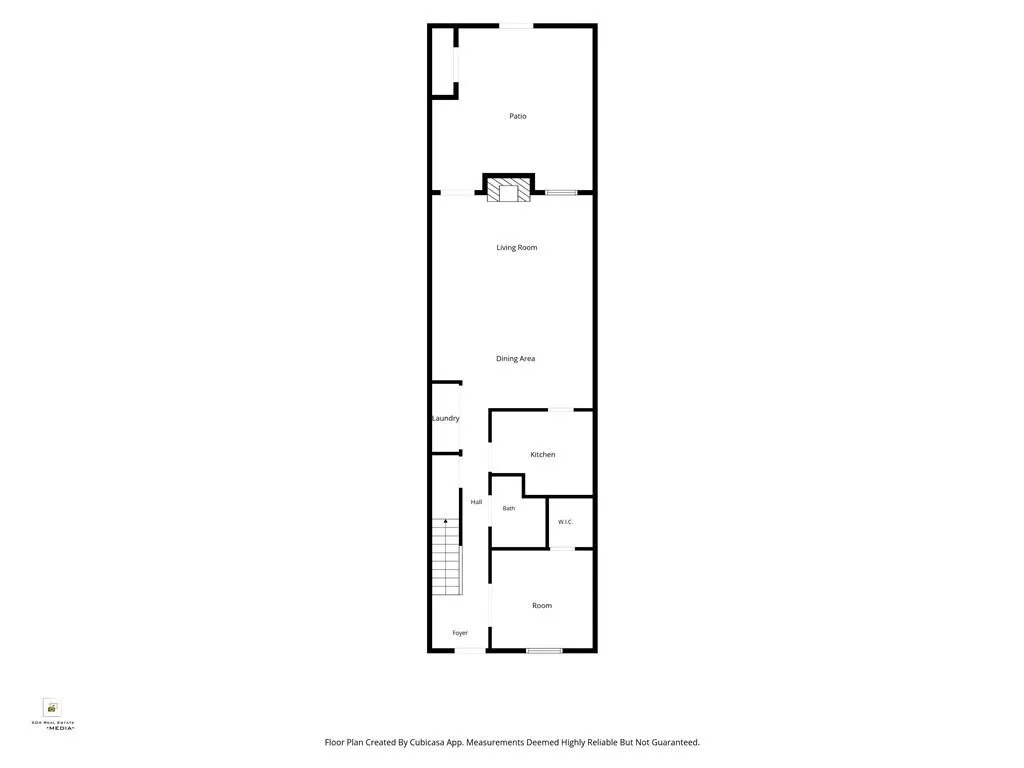
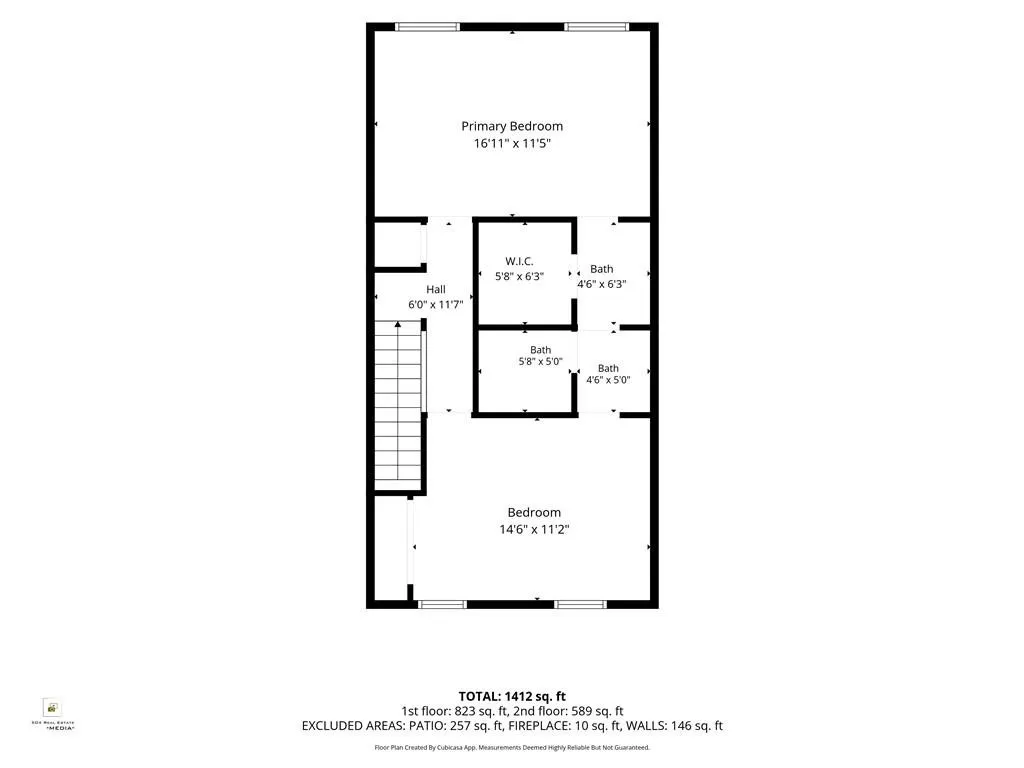
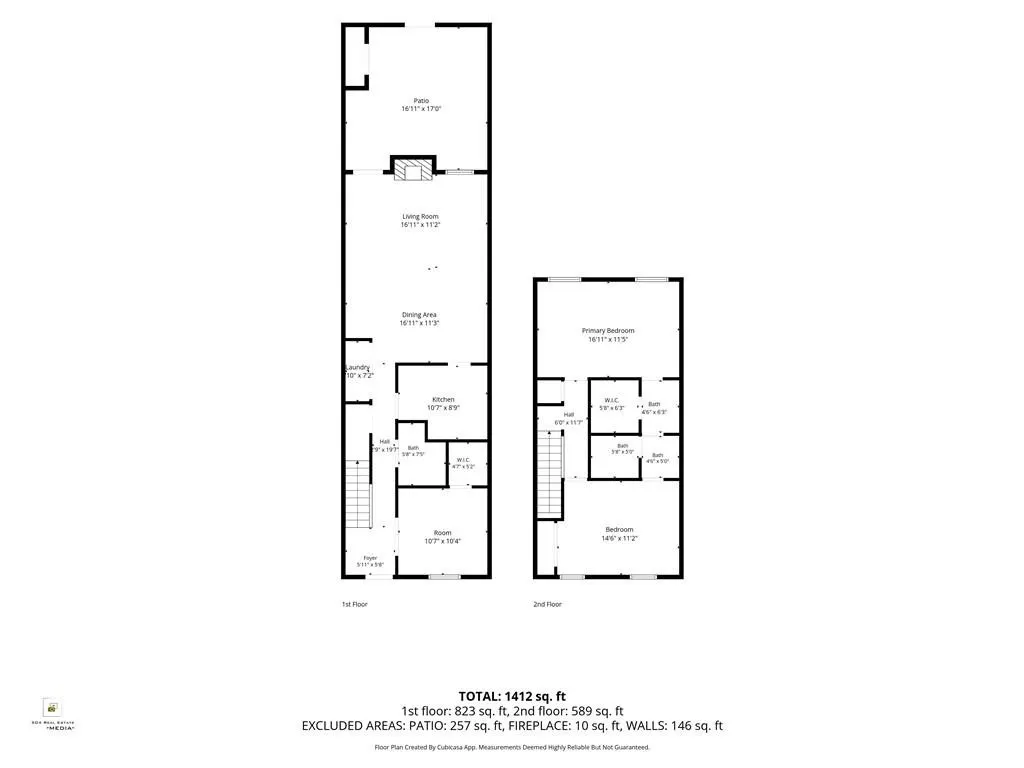
- Bedrooms3
- Full Bathrooms2
- Half Bathrooms0
- Sqr Footage1516
Data Source:
ROAM MLS
Property Description
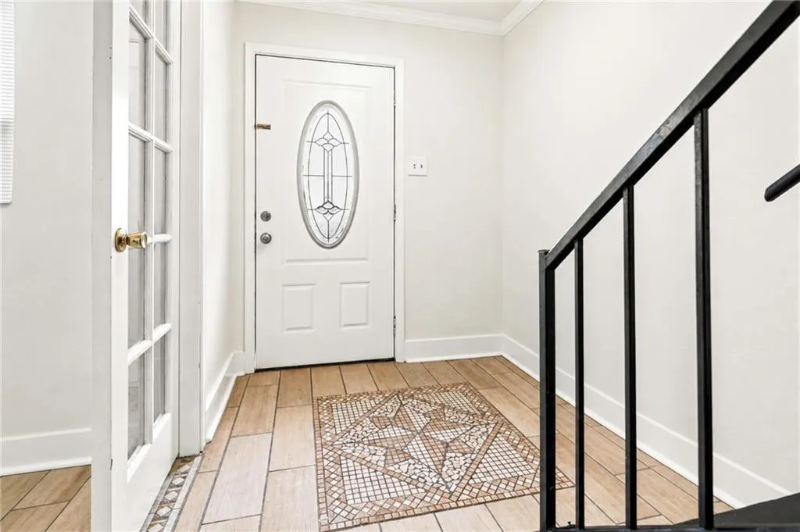
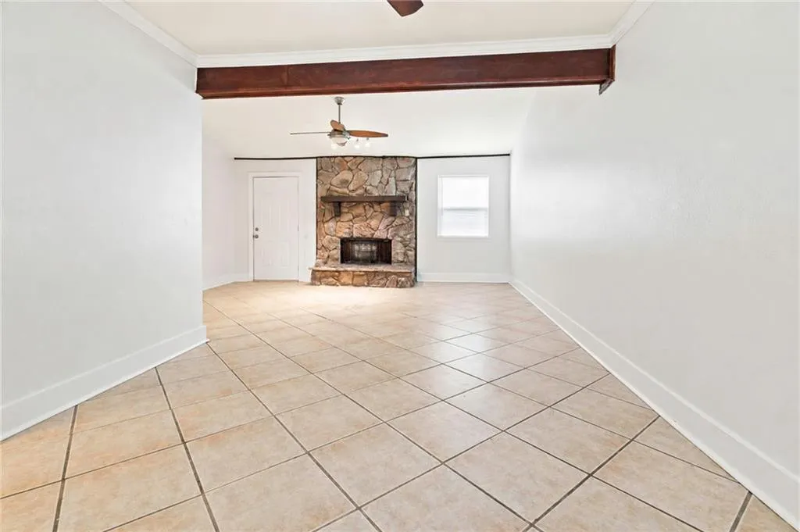
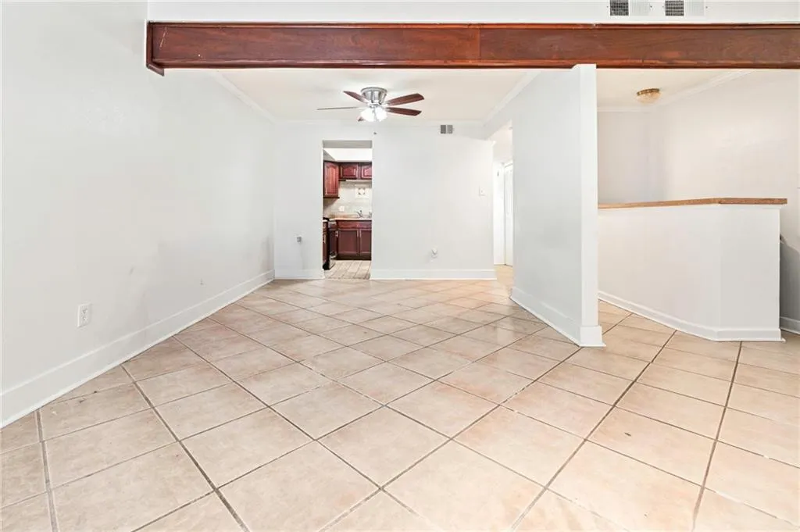
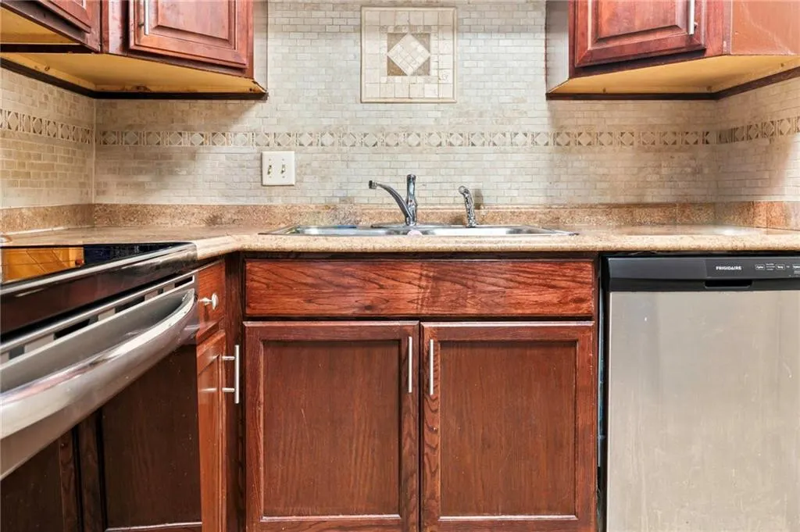
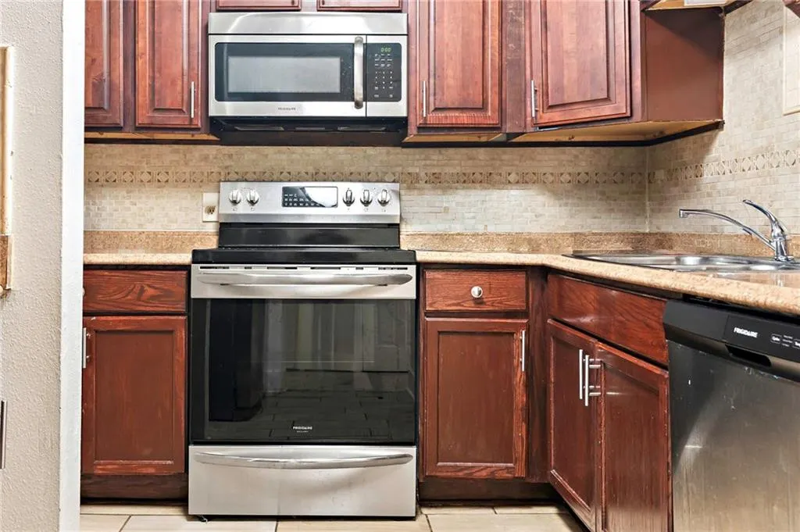
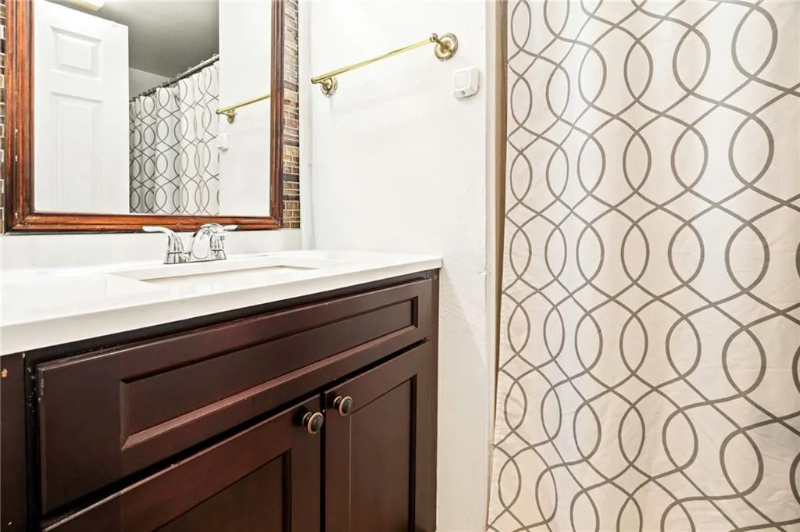
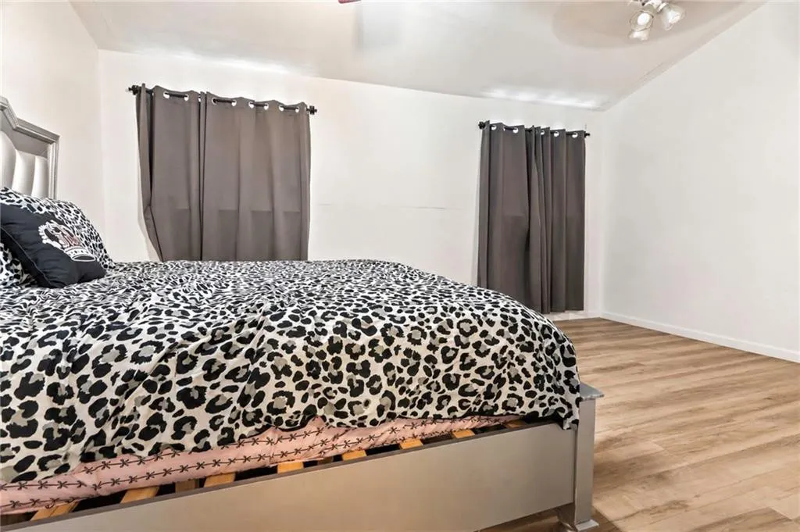
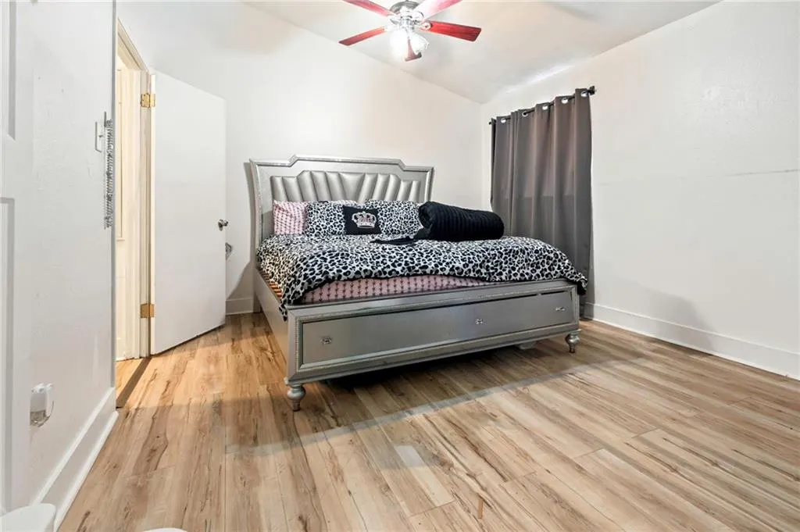
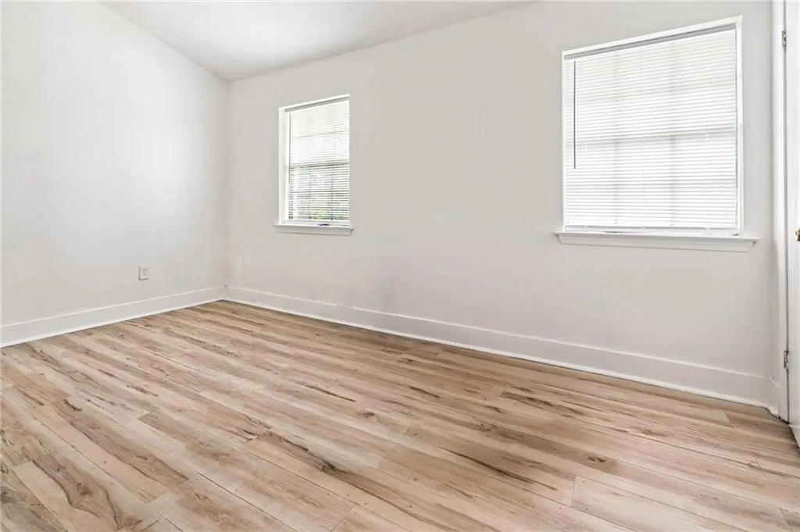
Don't pass up! Ceramic tile and new waterproof laminate flooring, there is no carpet. Large kitchen with an open concept to the dining area. Large wet bar. Crown molding throughout the home on the first floor.
| Price History | |
|---|---|
| 10/13/2026 | Listed $150,000 |
General Features
| Living Area | 1516.0 |
|---|---|
| Sewer | Public Sewer |
| Heating | Central,Other |
| Cooling | Central Air,Other |
| Utilities | Natural Gas Not Available |
| Roof | Asphalt,Shingle |
| Security Features | Closed Circuit Camera(s) |
| Construction Materials | Other |
| Year Built | 1987 |
| Levels | Two |
| Property Subtype | Single Family Residence |
| Parcel Number | Sq 202 |
| County | Orleans |
| New Construction | No |
| Property Type | Residential |
| HOA | No |
| Attached Garage | No |
| Subdivision Name | Tall Timbers |
| Garage Y/N | No |
| Total Rooms | 6 |
| Full Baths | 2 |
| Status | Active |
| City | New Orleans |
| Disclosures | Property As Is |
| Senior Community Y/N | No |
| Lot Size Square Feet | 0.0 |
| Carport Y/N | No |
| Property Attached Y/N | Yes |
| Land Lease Y/N | No |
| Home Warranty Y/N | No |
| Lease Renewal Y/N | No |
| Lease Considered Y/N | No |
| Rent Control Y/N | No |
| Virtual Tour | https://www.propertypanorama.com/instaview/roam/2564008 |
| Structure Type | House |
| Standard Status | Active |
| Year Built Source | Estimated |
| Tax Lot | 132 |
| MobileHomeRemainsYN | No |
| Sewer_co_Public_sp_Sewer | True |
| Heating_co_Central | True |
| Water Body Access Y/N | None |
| Accessibility Features Y/N | None |
| AssociationCommunity_co_Association_sp_YN | No |
Interior Features
| Flooring | Plank,Tile,Vinyl,Wood |
|---|---|
| Fireplace Features | Other |
| Basement (Y/N) | No |
| Air Conditioning Y/N | Yes |
| Heating Y/N | Yes |
| Fireplace Y/N | Yes |
| Laundry Features | Electric Dryer Hookup,Washer Hookup |
| Total Bedrooms | 3 |
| LivingAreaSource | Measured |
| Total Baths | 2 |
Exterior Features
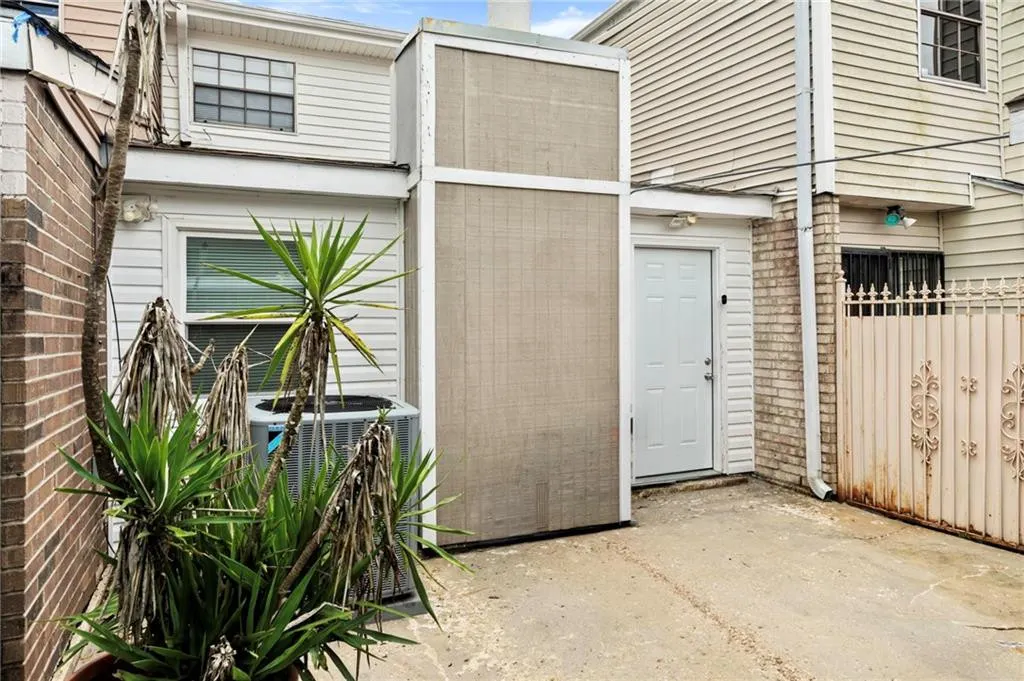
| Parking Features | Driveway |
|---|---|
| Lot Features | Rear Yard Vehicle Access,Other |
| Water Source | Public |
| Total Parking | 2.0 |
| Foundation Details | Slab |
| Spa | No |
| Building Area Total | 1960.0 |
| Lot Dimensions | 18 x 30 |
| Lot Size Acres | 0.0 |
| Waterfront Y/N | No |
| Crops Included Y/N | No |
| Horse Y/N | No |
| Irrigation Water Rights Y/N | No |
Amenities
- Foreclosure
- Views
- Short Sale
- New Construction
- Adult 55+
- Lease To Own
- No HOA Fees
- Furnished
- Primary On Main
- Air Conditioning
- Seller Finance
- Green
- Fixer Upper
- Horse
- Golf
- Fireplace
- Deck
- Garage
- Basement
- Pool
Property vs Single Family Average in 70131
Price
Year Built
Visits
In The Neighborhood
Primary On Main
New Orleans
$ 279,000
3743 Tall Pines Drive
New Orleans, LA 70131
- Type
- Single Family
- Size
- 2,412 SqFt
- Rooms
- 4 Beds + 2 Baths
New Orleans
$ 299,000
3748 Silver Maple Court
New Orleans, LA 70131
- Type
- Single Family
- Size
- 2,467 SqFt
- Rooms
- 4 Beds + 2.5 Baths
Reduced
New Orleans
$ 301,000
3949 Mimosa Drive
New Orleans, LA 70131
- Type
- Single Family
- Size
- 2,888 SqFt
- Rooms
- 3 Beds + 3.5 Baths
Reduced
Prairieville
$ 239,900
16342 Beech St
Prairieville, LA 70769
- Type
- Single Family
- Size
- 1,755 SqFt
- Rooms
- 3 Beds + 2.5 Baths
Views
New Orleans
$ 267,450
3551 Mimosa Court
New Orleans, LA 70131
- Type
- Single Family
- Size
- 2,430 SqFt
- Rooms
- 4 Beds + 2.5 Baths
Short Sale
New Orleans
$ 299,000
3764 Inwood Avenue
New Orleans, LA 70131
- Type
- Single Family
- Size
- 2,505 SqFt
- Rooms
- 4 Beds + 3 Baths
New Orleans
$ 169,000
5323 Timber Haven Lane
New Orleans, LA 70131
- Type
- Single Family
- Size
- 1,140 SqFt
- Rooms
- 3 Beds + 2 Baths
New Orleans
$ 285,000
3934 Peachtree Court
New Orleans, LA 70131
- Type
- Single Family
- Size
- 2,850 SqFt
- Rooms
- 5 Beds + 3 Baths
 All information deemed reliable but not guaranteed. All properties are subject to prior sale, change or withdrawal. Neither listing broker(s) or information provider(s) shall be responsible for any typographical errors, misinformation, misprints and shall be held totally harmless. Listing(s) information is provided for consumer's personal, non-commercial use and may not be used for any purpose other than to identify prospective properties consumers may be interested in purchasing. The data relating
