
Address
1372 River Club Drive, Covington, LA
Price
$ 1,725,000
Property Attributes
- MLS#2566159
- TypeSingle Family
- Listing Status Active
- ParishSAINT TAMMANY
- CityCovington
- NeighborhoodRiver Club
- Zip70433
- StyleContemporary
- Year Built2026
- Price$ 1,725,000
- Bedrooms4
- Full Bathrooms4
- Half Bathrooms2
- Sqr Footage4533
Data Source:
ROAM MLS
Property Description
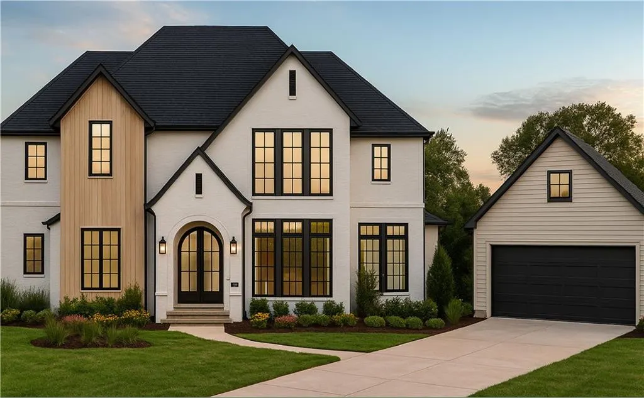
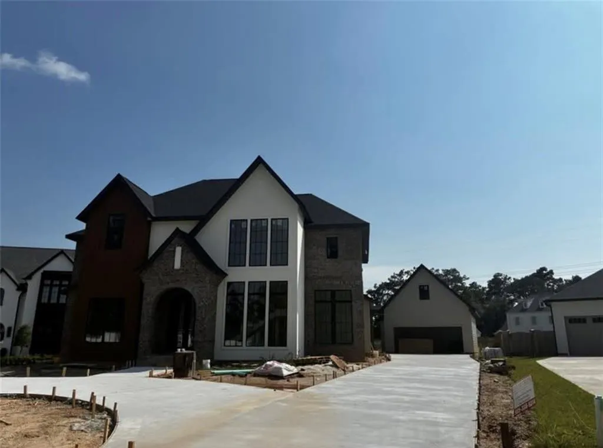
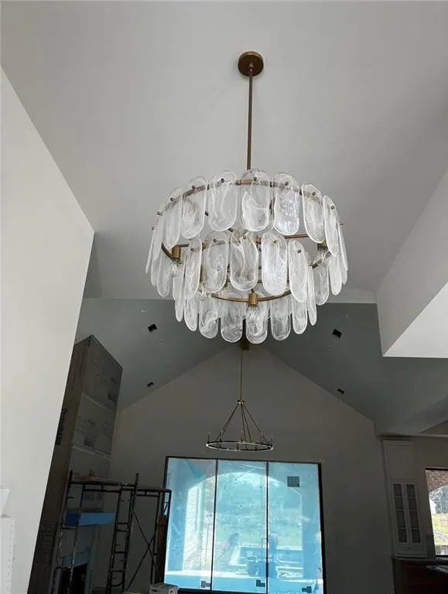
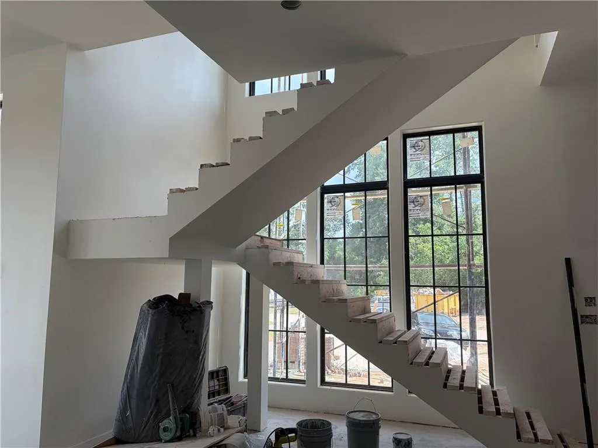
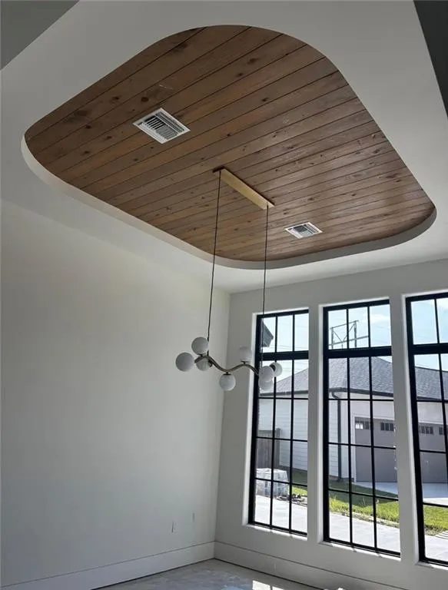
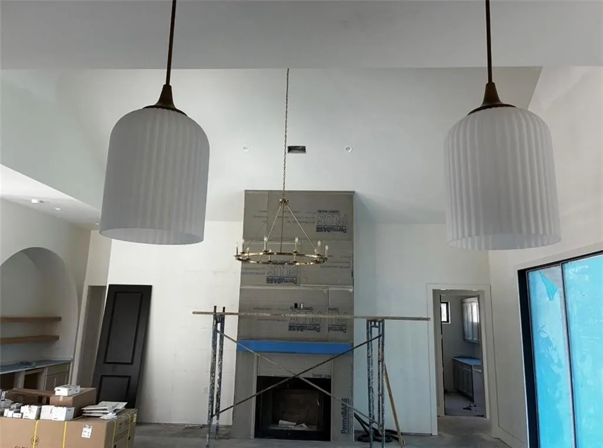
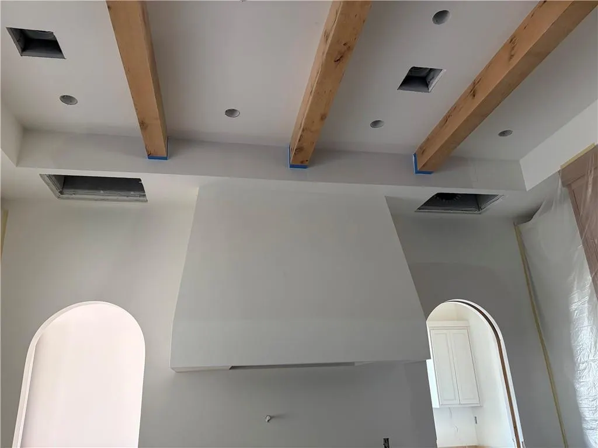
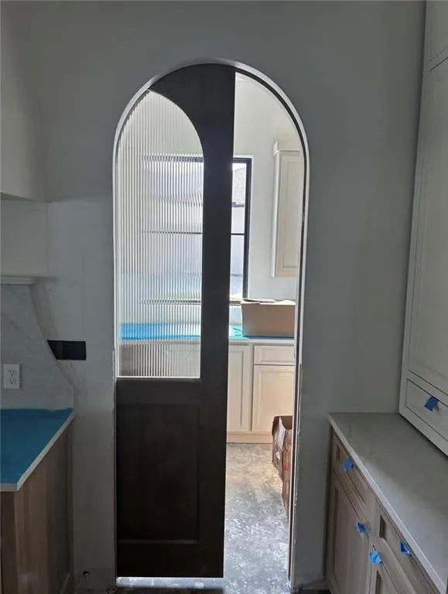
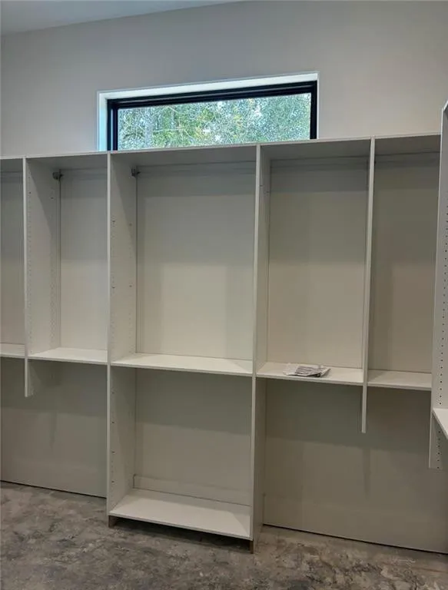
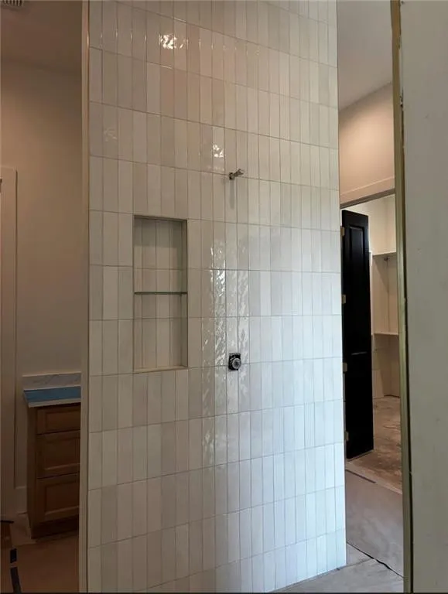
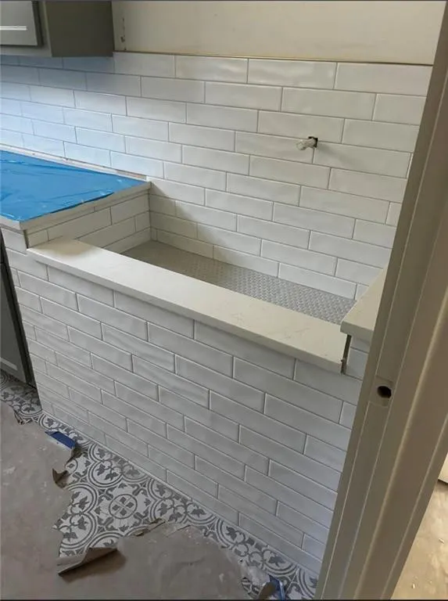
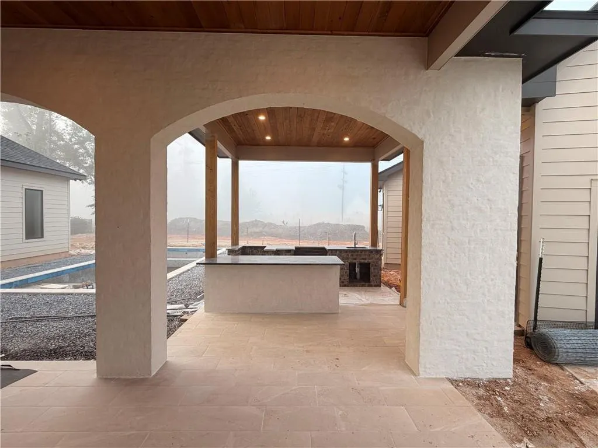
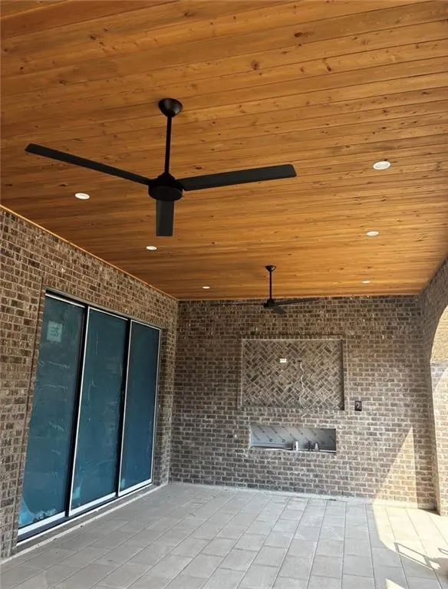
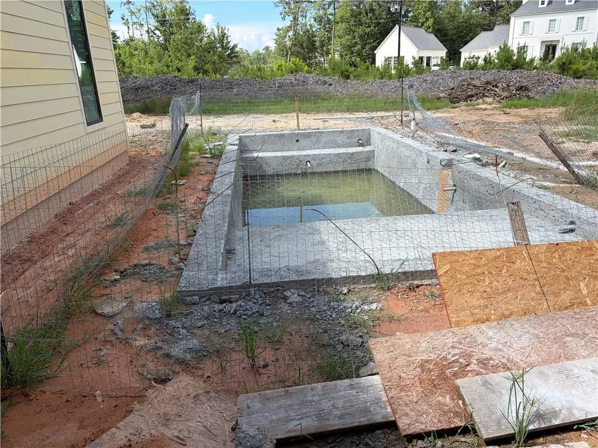
Welcome to 1372 River Club Drive, an exceptional custom home by RLH Construction and Chris Lee, located in beautiful River Club in Covington. Offering 4,533 square feet of luxurious living space in Flood Zone C, this contemporary residence showcases impeccable design, superior craftsmanship, and thoughtfully curated finishes throughout.The striking exterior blends teak wood accents, brick, stucco, primed Hardie board with custom paint colors, and a 30-year architectural shingle roof accented with metal details, creating unforgettable curb appeal.Step inside the grand foyer where a partially floating staircase with oak treads sets the tone for the home’s elegant design. A fully enclosed glass wine room, dedicated office with custom cabinetry and large windows, and an elegant dining room featuring a stained cypress tongue-and-groove ceiling with radius corners offer both beauty and functionality.The stunning chef’s kitchen is the heart of the home, featuring white oak full-overlay cabinetry, quartz countertops, Monogram appliances, white oak beams accenting the step ceiling, and a dramatic arched entry. The oversized pantry serves as an extension of the kitchen, complete with custom cabinetry and an arched-top pocket door for privacy. A convenient mudroom is located just off the rear porch entrance.The spacious living room is highlighted by a floor-to-ceiling stone fireplace wall with a white oak mantel, custom painted built-ins, a cathedral ceiling accented by a white oak beam, and a 12-foot multi-slide door that seamlessly connects indoor and outdoor living. Entertain effortlessly at the custom bar featuring an arched ceiling, illuminated white oak floating shelves, custom cabinetry, and quartz countertops. A beautifully appointed powder room showcases designer wallpaper and floating cabinetry.The luxurious primary suite is a true retreat, featuring custom built-in shelving and a dramatic ceiling detail finished in wood. The spa-inspired primary bath offers a unique two-entry shower, freestanding soaking tub with a stunning stone feature wall, white oak cabinetry with quartz countertops, and an expansive Louisiana Custom Closets-designed wardrobe complete with an island.Outdoor living is equally impressive. The rear porch features a beautiful arched brick opening overlooking the heated pool, cypress tongue-and-groove ceiling, outdoor kitchen with grill and double island, tile flooring, and a herringbone-pattern feature wall surrounding a 60-inch linear fireplace and television nook. The resort-style 30’ x 12’ heated pool includes a sundeck, travertine decking, turf accents, and comprehensive subsurface drainage and gutter systems. A convenient pool bath is attached to the garage for easy access.Upstairs, you’ll find a spacious game room, two additional bedrooms, generous attic storage, and unfinished space above the garage that could be transformed into a fifth bedroom, home gym, or additional living area.Ideally located just minutes from downtown Covington, Interstate 12, the Causeway, dining, shopping, and top amenities, this extraordinary custom home offers luxury living at its finest.
| Elementary School |
|---|
| St Tammany Elementary School |
| Price History | |
|---|---|
| 10/13/2026 | Listed $1,725,000 |
General Features
| Living Area | 4533.0 |
|---|---|
| Sewer | Public Sewer |
| Heating | Central,Multiple Units |
| Cooling | Ceiling Fan(s),Central Air,Multi Units |
| Utilities | Natural Gas Available |
| Roof | Shingle |
| Appliances | Dishwasher,Microwave,Disposal,Oven,Range,Refrigerator,Stainless Steel Appliance(s) |
| HOA Fee | 500.0 |
| Patio/Porch Features | Porch |
| Architectural Style | Contemporary |
| Pool Features | Heated,In Ground |
| Security Features | Carbon Monoxide Detector(s),Smoke Detector(s) |
| Construction Materials | Brick,Stucco,Wood Siding |
| Year Built | 2026 |
| Levels | Two |
| Property Subtype | Single Family Residence |
| Parcel Number | 13918 |
| Assoc Fee Paid Per | Annually |
| County | St. Tammany |
| New Construction | No |
| Property Type | Residential |
| HOA | Yes |
| Energy Efficient | HVAC,Insulation,Water Heater |
| Subdivision Name | River Club |
| Garage Y/N | Yes |
| Total Rooms | 10 |
| Full Baths | 4 |
| Status | Active |
| Directions | From E Brewster Rd to River Chase,continue to River Club Dr |
| City | Covington |
| Disclosures | Covenants,Conditions & Restrictions,Property As Is |
| Senior Community Y/N | No |
| Lot Size Square Feet | 0.0 |
| Carport Y/N | No |
| Elementary School | St Tammany |
| Property Attached Y/N | No |
| Year Built Details | RLH Construction by Chris Lee,truly a masterpiece. |
| Land Lease Y/N | No |
| Home Warranty Y/N | Yes |
| Lease Renewal Y/N | No |
| Lease Considered Y/N | No |
| Rent Control Y/N | No |
| Virtual Tour | https://www.propertypanorama.com/instaview/roam/2566159 |
| Structure Type | House |
| Builder Name | Ron Lee Enterprises,Inc. |
| Standard Status | Active |
| Year Built Source | Builder |
| Tax Lot | 170 |
| MobileHomeRemainsYN | No |
| Legal Description | Lot 170 River Club PH 2A SECS 47 49 50 7 11 CB 573 |
| Sewer_co_Public_sp_Sewer | True |
| Heating_co_Central | True |
| Utilities_co_Natural_sp_Gas_sp_Available | True |
| Year Built Effective | 2026 |
| Water Body Access Y/N | None |
| Accessibility Features Y/N | None |
| AssociationCommunity_co_Association_sp_Fee | 500.0 |
| AssociationCommunity_co_Association_sp_Fee_sp_Frequency | Annually |
| AssociationCommunity_co_Association_sp_YN | Yes |
Interior Features
| Interior Amenities | Pantry,Walk-Up Attic,Wet Bar |
|---|---|
| Flooring | Engineered Hardwood,Plank,Vinyl,Wood |
| Fireplace Features | Gas |
| Basement (Y/N) | No |
| Air Conditioning Y/N | Yes |
| Heating Y/N | Yes |
| Fireplace Y/N | Yes |
| Half Baths | 2 |
| Total Bedrooms | 4 |
| LivingAreaSource | Plans |
| Total Baths | 6 |
Exterior Features
| Exterior Amenities | Outdoor Kitchen |
|---|---|
| Fencing | Full,Other |
| Lot Features | Other |
| Water Source | Public |
| Total Parking | 2.0 |
| Foundation Details | Slab |
| Spa | No |
| Building Area Total | 6008.0 |
| Lot Dimensions | 70 x 134 |
| Lot Size Acres | 0.0 |
| Waterfront Y/N | No |
| Crops Included Y/N | No |
| Horse Y/N | No |
| Irrigation Water Rights Y/N | No |
Amenities
- Foreclosure
- Views
- Short Sale
- New Construction
- Adult 55+
- Lease To Own
- No HOA Fees
- Furnished
- Primary On Main
- Air Conditioning
- Seller Finance
- Green
- Fixer Upper
- Horse
- Golf
- Fireplace
- Deck
- Garage
- Basement
- Pool
Property vs Single Family Average in 70433
Price
Year Built
Visits
 All information deemed reliable but not guaranteed. All properties are subject to prior sale, change or withdrawal. Neither listing broker(s) or information provider(s) shall be responsible for any typographical errors, misinformation, misprints and shall be held totally harmless. Listing(s) information is provided for consumer's personal, non-commercial use and may not be used for any purpose other than to identify prospective properties consumers may be interested in purchasing. The data relating
