

Address
337 Winchester Circle, Mandeville, LA
Price
$ 529,000
Property Attributes
- MLS#2574497
- TypeSingle Family
- Listing Status Active
- ParishSAINT TAMMANY
- CityMandeville
- NeighborhoodHunters Glen
- Zip70448
- StyleTraditional
- Year Built1998
- Price$ 529,000
- Bedrooms4
- Full Bathrooms3
- Half Bathrooms0
- Sqr Footage2707
Data Source:
ROAM MLS
Property Description
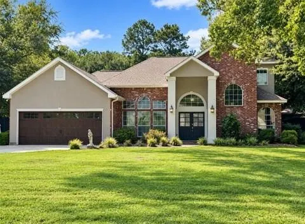
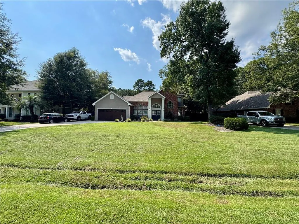
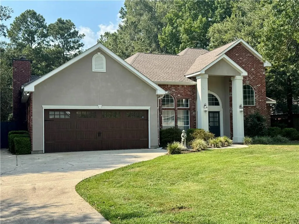
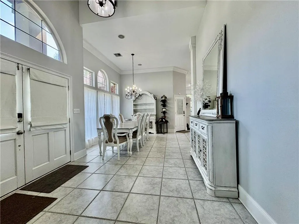
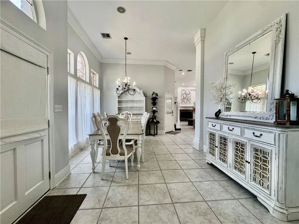
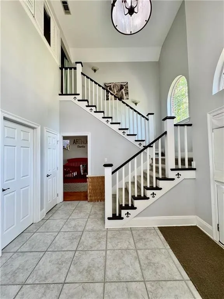
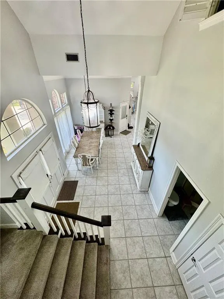
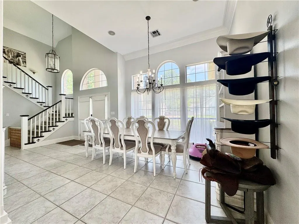
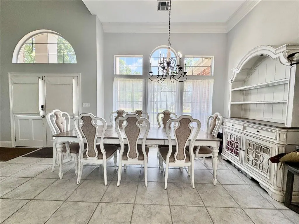
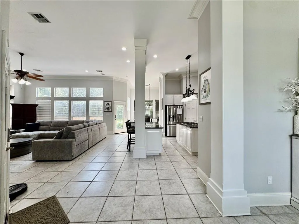
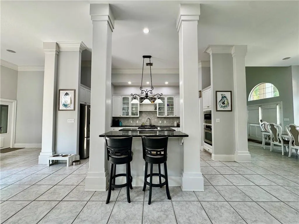
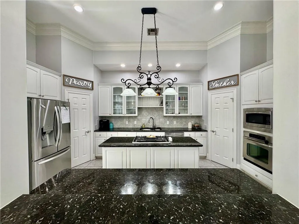
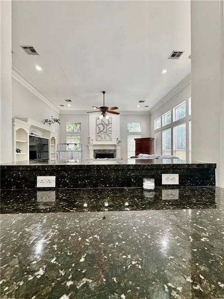
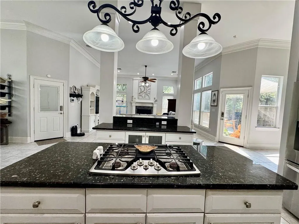
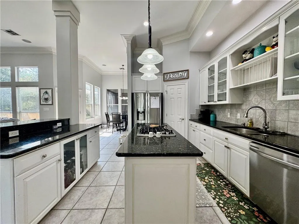
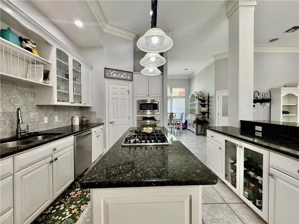
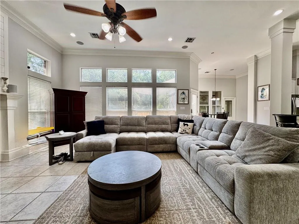
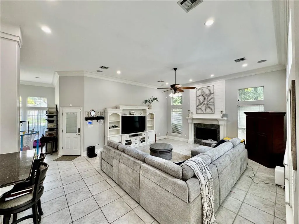
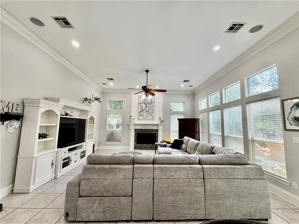
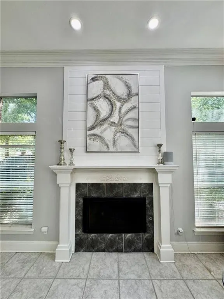
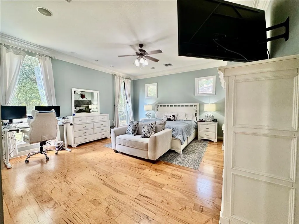
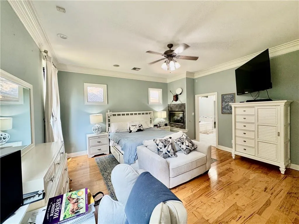
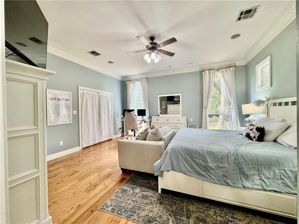
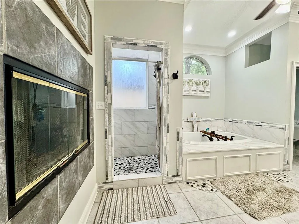
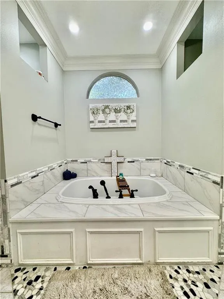
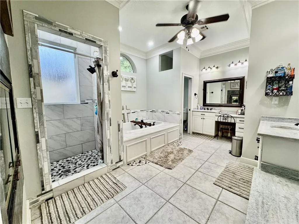
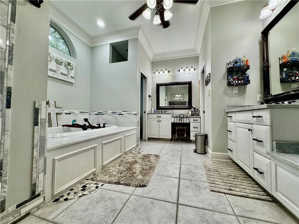
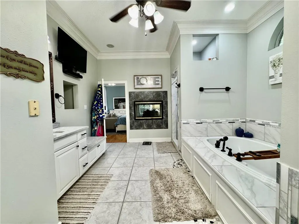
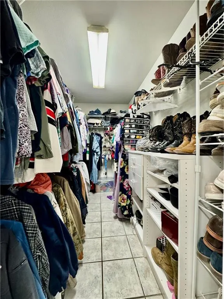
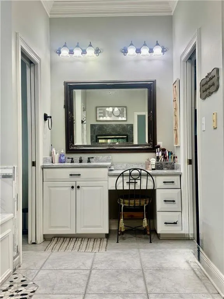
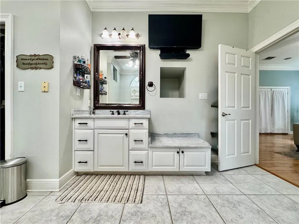
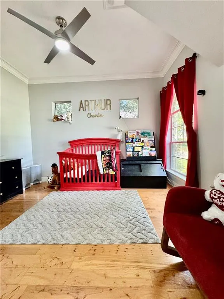
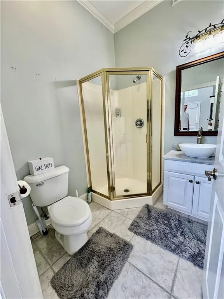
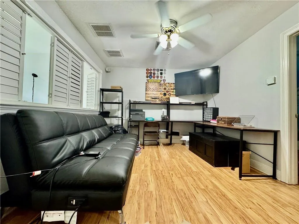
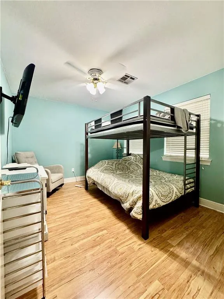
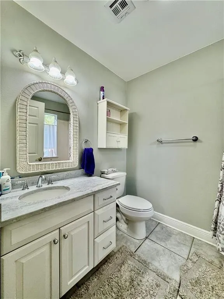
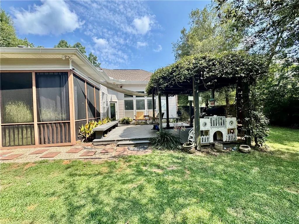
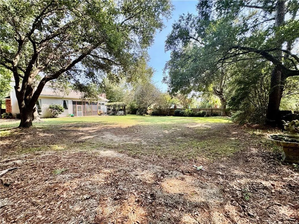
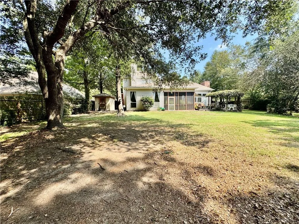
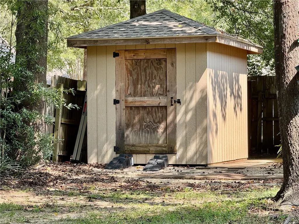
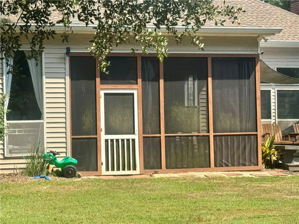
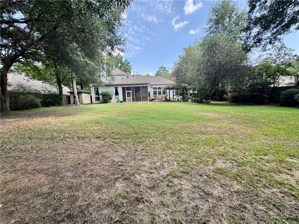
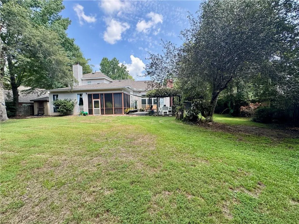
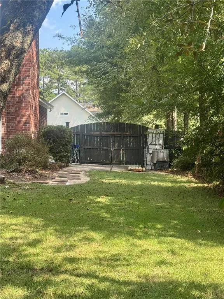
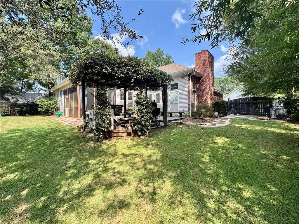
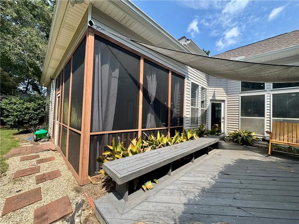
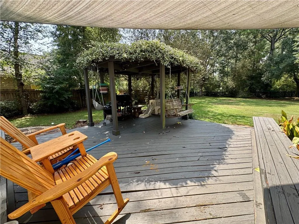
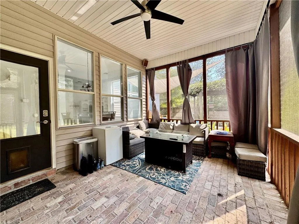
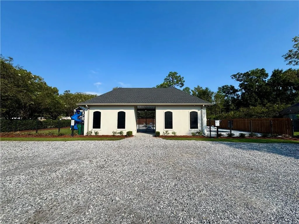
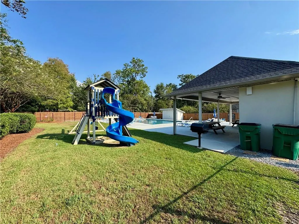
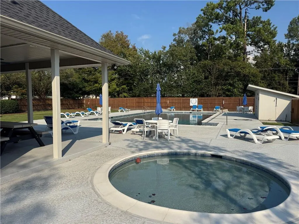
This gorgeous 2 story home in Mandeville just minutes from shops, boutiques, stores and other amenities. This stunning 4-bedroom, 3-bath home offers the perfect blend of comfort, style, and entertaining space in a gated community with pool, playground, and access to the Tammany Trace Bike Trail. Enter into soaring 20-ft ceilings, an open floor plan, beautiful natural light, and a gourmet kitchen centrally located featuring custom cabinetry, gas range, island, two pantries, stainless appliances, wine rack, and showcase cabinets. The spacious living room has 12-ft ceilings, a shiplap-style fireplace, and access to the formal dining, breakfast area, kitchen bar, garage and expansive outdoor entertaining areas and screen porch. The main-level primary suite features wood flooring, high ceilings, a custom closet, screened porch access, and a stunning two-way fireplace connecting to the luxurious ensuite with soaking tub, separate shower, dual vanities, and private water closet. An additional bedroom is downstairs, with two more bedrooms, a bath, and upstairs living space. Outside, enjoy a beautifully shaded backyard with Live Oaks, fruit tree, low maintenance landscaping, private fencing, storage, and multiple areas for relaxing and entertaining. The entertaining spaces are available inside and outside for all year round options. New roof installed May 2024. A beautiful home in a fantastic location—come see all it has to offer!
| Price History | |
|---|---|
| 10/13/2026 | Listed $529,000 |
General Features
| Living Area | 2707.0 |
|---|---|
| Sewer | Public Sewer |
| Heating | Central,Multiple Units |
| Cooling | Ceiling Fan(s),Central Air,Multi Units |
| Utilities | Natural Gas Available |
| Roof | Shingle |
| Appliances | Dishwasher,Microwave,Cooktop,Disposal,Oven,Stainless Steel Appliance(s) |
| HOA Fee | 325.0 |
| Patio/Porch Features | Covered |
| Architectural Style | Traditional |
| Construction Materials | Brick,Stucco,Vinyl Siding |
| Year Built | 1998 |
| Levels | Two |
| Property Subtype | Single Family Residence |
| Parcel Number | 50980 |
| Community Features | Clubhouse |
| Assoc Fee Paid Per | Quarterly |
| County | St. Tammany |
| New Construction | No |
| Property Type | Residential |
| HOA | Yes |
| Attached Garage | No |
| Energy Efficient | Windows |
| Subdivision Name | Hunters Glen |
| Garage Y/N | Yes |
| Other Structures | Shed(s) |
| Total Rooms | 11 |
| Full Baths | 3 |
| Status | Active |
| Directions | From Highway 190,turn onto Highway 59,turn left onto Remington Drive,Right right onto Winchester,first home on left |
| City | Mandeville |
| Disclosures | Covenants,Conditions & Restrictions,Property As Is |
| Association Name | Hunters Glen |
| Senior Community Y/N | No |
| Lot Size Square Feet | 0.0 |
| Carport Y/N | No |
| Property Attached Y/N | No |
| Land Lease Y/N | No |
| Home Warranty Y/N | No |
| Lease Renewal Y/N | No |
| Lease Considered Y/N | No |
| Rent Control Y/N | No |
| Virtual Tour | https://www.propertypanorama.com/instaview/roam/2574497 |
| Structure Type | House |
| Standard Status | Active |
| Year Built Source | Assessor |
| Tax Lot | 97 |
| MobileHomeRemainsYN | No |
| Legal Description | Lot 97 Hunters Glen Ph 3A Inst No 986156 Inst No 1059435 |
| Sewer_co_Public_sp_Sewer | True |
| Heating_co_Central | True |
| Utilities_co_Natural_sp_Gas_sp_Available | True |
| Year Built Effective | 1998 |
| Water Body Access Y/N | None |
| Accessibility Features Y/N | None |
| AssociationCommunity_co_Association_sp_Fee | 325.0 |
| AssociationCommunity_co_Association_sp_Fee_sp_Frequency | Quarterly |
| AssociationCommunity_co_Association_sp_YN | Yes |
Interior Features
| Interior Amenities | Granite Counters,Pantry,Tray Ceiling(s),Walk-Up Attic,Wired for Sound |
|---|---|
| Flooring | Tile,Wood |
| Fireplace Features | Gas |
| Basement (Y/N) | No |
| Air Conditioning Y/N | Yes |
| Heating Y/N | Yes |
| Fireplace Y/N | Yes |
| Total Bedrooms | 4 |
| LivingAreaSource | Public Records |
| Total Baths | 3 |
Exterior Features
| Fencing | Privacy,Wood,Other |
|---|---|
| Parking Features | Attached Garage |
| Lot Features | Other |
| Water Source | Public |
| Total Parking | 2.0 |
| Foundation Details | Slab |
| Spa | No |
| Building Area Total | 3410.0 |
| Lot Dimensions | 100x200 |
| Lot Size Acres | 0.0 |
| Waterfront Y/N | No |
| Crops Included Y/N | No |
| Horse Y/N | No |
| Irrigation Water Rights Y/N | No |
Amenities
- Foreclosure
- Views
- Short Sale
- New Construction
- Adult 55+
- Lease To Own
- No HOA Fees
- Furnished
- Primary On Main
- Air Conditioning
- Seller Finance
- Green
- Fixer Upper
- Horse
- Golf
- Fireplace
- Deck
- Garage
- Basement
- Pool
Property vs Single Family Average in 70448
Price
Year Built
Visits
 All information deemed reliable but not guaranteed. All properties are subject to prior sale, change or withdrawal. Neither listing broker(s) or information provider(s) shall be responsible for any typographical errors, misinformation, misprints and shall be held totally harmless. Listing(s) information is provided for consumer's personal, non-commercial use and may not be used for any purpose other than to identify prospective properties consumers may be interested in purchasing. The data relating
