
Price Reduction - Views
Address
973 S Corniche Du Lac, , LA
Price
$ 630,000
Property Attributes
- MLS#2579473
- TypeSingle Family
- Listing Status Active
- Parish
- City
- NeighborhoodMaison Du Lac
- Zip
- StyleFrench Provincial
- Year Built2018
- Price$ 630,000
- Bedrooms4
- Full Bathrooms3
- Half Bathrooms0
- Sqr Footage2305
- Lot Size0.18 Acres
Data Source:
ROAM MLS
Property Description
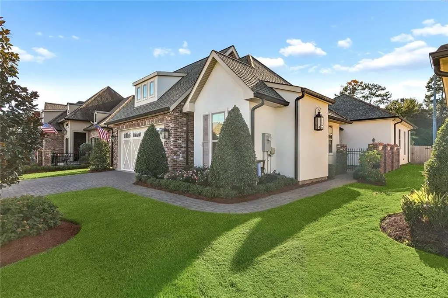
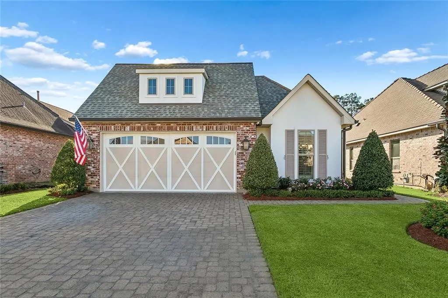
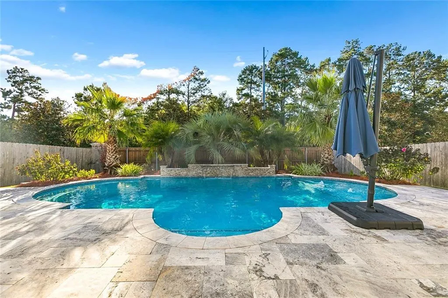
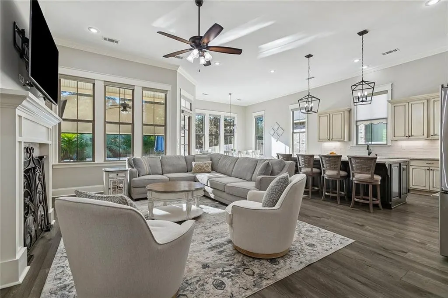
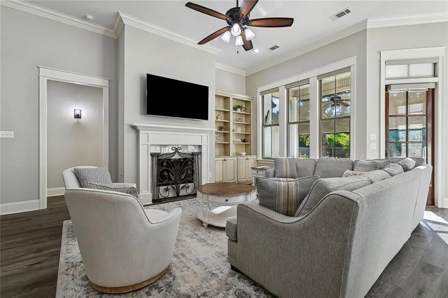
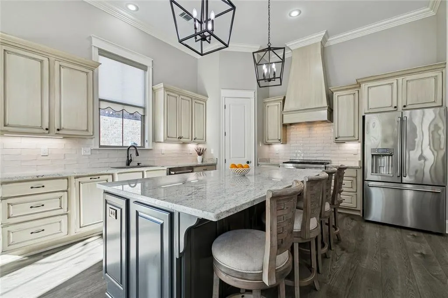
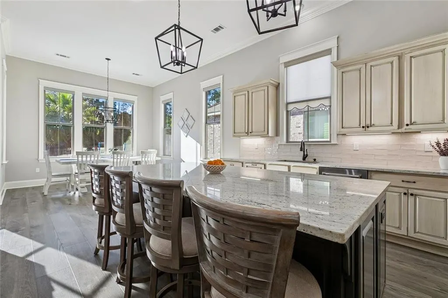
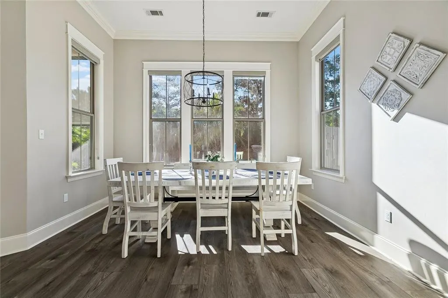
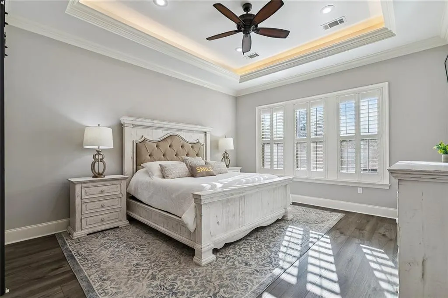
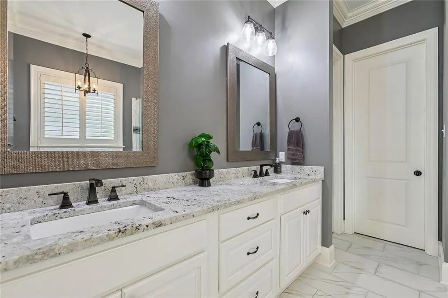
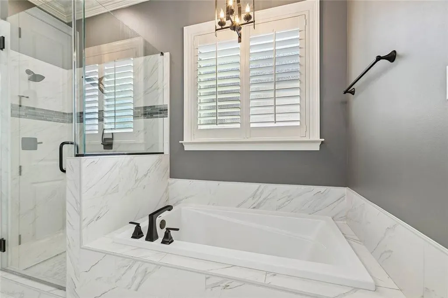
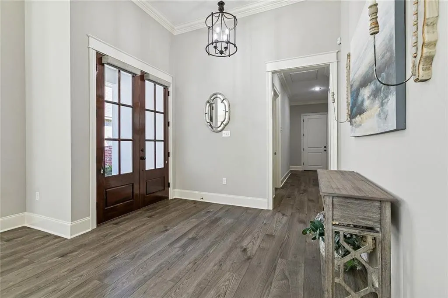
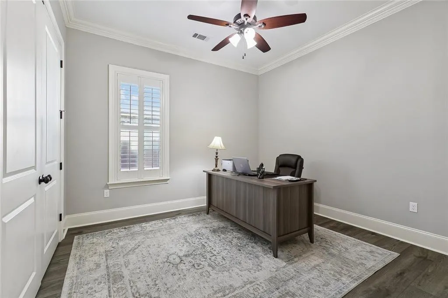
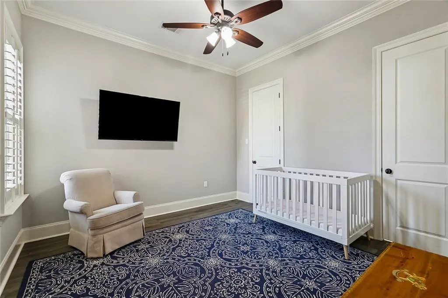
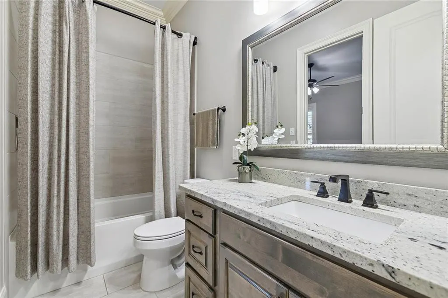
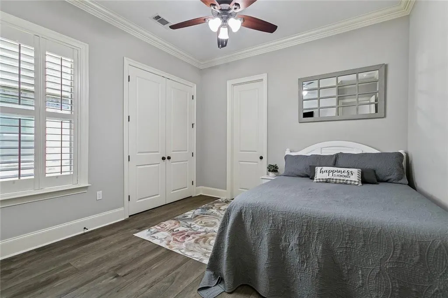
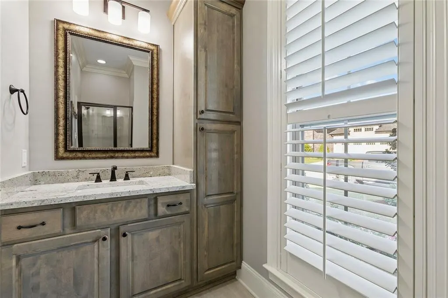
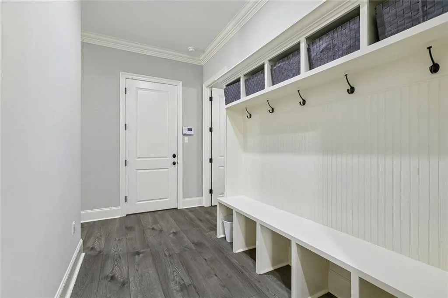
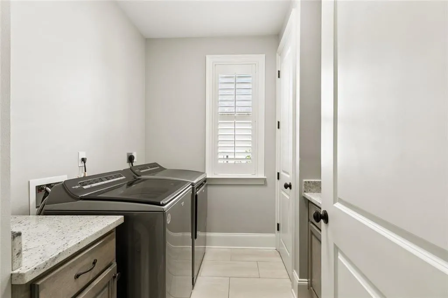
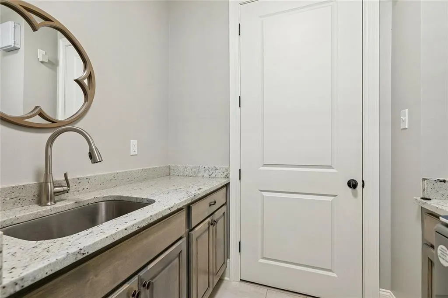
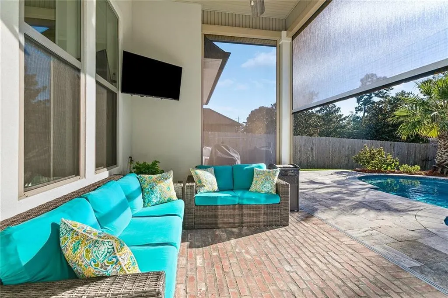
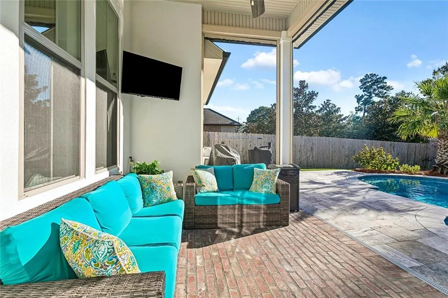
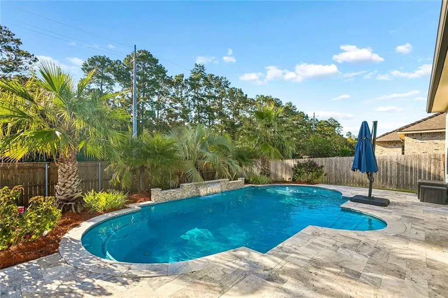
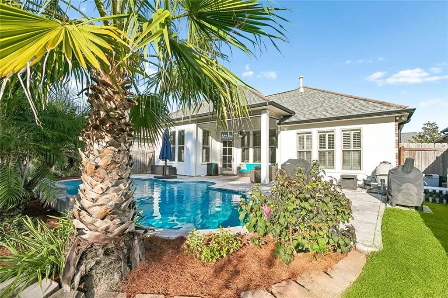
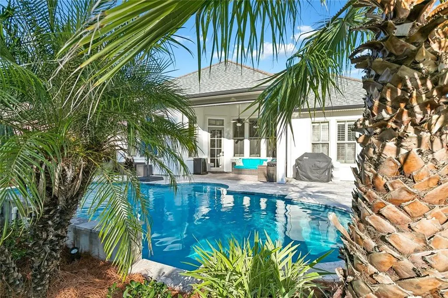
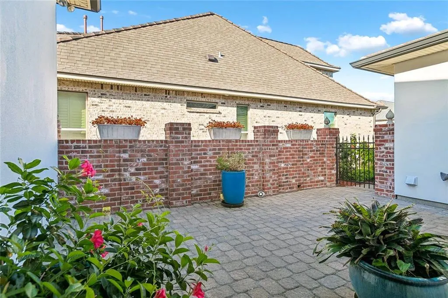
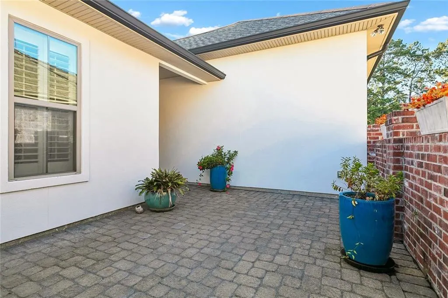
Stunning home located in the gated Maison du Lac subdivision, offering elegant finishes and a spacious, thoughtfully designed floor plan. A charming courtyard entry welcomes you into the open living spaces featuring luxury vinyl plank flooring throughout the living room, dining area, and bedrooms, with tile flooring in the bathrooms and laundry room. The spacious living room showcases a wall of windows overlooking the backyard, a gas fireplace, and custom built-ins, all flowing seamlessly into the kitchen. The beautifully appointed kitchen features a large center island, custom cabinetry and stainless steel appliances. The spacious dining area features a wall of windows providing abundant natural light and peaceful views of the rear yard.The tranquil primary suite features a tray ceiling and barn door leading to the ensuite bath with a soaking tub, tiled shower, double vanity, and spacious custom walk-in closet. Three additional bedrooms offer excellent flexibility and privacy, including one with its own private ensuite bath and another with direct access to the third full bathroom.Outside, enjoy the covered patio with a motorized screen overlooking the heated, saltwater pool and lush landscaping, creating an inviting setting for relaxing or entertaining. Additional features include a 2 car garage, custom shades and plantation shutters, irrigation system, tankless water heater, gutters, whole house water filtration, mud room with bench and cubbies, and freshly painted and sealed stucco. Enjoy beautiful indoor and outdoor living in the privacy and security of gated Maison du Lac.
| Price History | |
|---|---|
| 10/13/2026 | Listed $650,000 |
| 10/15/2026 | 1$645,000 |
| 10/22/2026 | 2$635,000 |
| 11/4/2026 | 1$630,000 |
General Features
| Living Area | 2305.0 |
|---|---|
| Sewer | Public Sewer |
| Heating | Central |
| Cooling | Central Air |
| Utilities | Natural Gas Available |
| Roof | Shingle |
| Appliances | Dishwasher,Microwave,Disposal,Oven,Range,Stainless Steel Appliance(s) |
| HOA Fee | 406.0 |
| Garage Spaces | 2.0 |
| Association Fee Includes | Common Area Maintenance,Maintenance of Subdivision Entry |
| Patio/Porch Features | Porch,Patio: Brick,Covered,Screened |
| Architectural Style | French Provincial |
| Pool Features | Heated,In Ground,Salt Water |
| Construction Materials | Brick,Stucco |
| Year Built | 2018 |
| Electric | Circuit Breakers |
| Levels | One |
| Property Subtype | Single Family Residence |
| Parcel Number | 4084 |
| Community Features | Gated |
| Assoc Fee Paid Per | Quarterly |
| New Construction | No |
| Property Type | Residential |
| HOA | Yes |
| Attached Garage | No |
| Energy Efficient | Lighting,Water Heater,Windows |
| Subdivision Name | Maison Du Lac |
| Garage Y/N | Yes |
| Total Rooms | 9 |
| Full Baths | 3 |
| Status | Active |
| Directions | Ochsner blvd to N Corniche du Lac take first right |
| Disclosures | Covenants,Conditions & Restrictions,Property As Is |
| Senior Community Y/N | No |
| High School District | St. Tammany Parish |
| MLS Area | None |
| Lot Size Units | Acres |
| Lot Size Square Feet | 7865.0 |
| Carport Y/N | No |
| Property Attached Y/N | No |
| Year Built Details | LVP flooring installed throughout-2023,Stucco painted & sealed 2026 |
| Land Lease Y/N | No |
| Home Warranty Y/N | No |
| Lease Renewal Y/N | No |
| MLS Area Minor | None |
| Lease Considered Y/N | No |
| Rent Control Y/N | No |
| Virtual Tour | https://vimeo.com/1232423122/e961a70485 |
| Structure Type | House |
| Living Area Units | Square Feet |
| Builder Name | Rinaldi Builders,LLC |
| Standard Status | Active |
| Occupancy Type | Owner |
| Tax Lot | 229 |
| MobileHomeRemainsYN | No |
| Legal Description | LOT 229 MAISON DU LAC INST NO 1513051 INST NO 1554823 INST NO 1554824 INST NO 1808003 INST NO 2078108 INST NO 2134580 |
| Sewer_co_Public_sp_Sewer | True |
| Heating_co_Central | True |
| Utilities_co_Natural_sp_Gas_sp_Available | True |
| Year Built Effective | 2023 |
| Water Body Access Y/N | None |
| Accessibility Features Y/N | None |
| AssociationCommunity_co_Association_sp_Fee | 406.0 |
| AssociationCommunity_co_Association_sp_Fee_sp_Frequency | Quarterly |
| AssociationCommunity_co_Association_sp_YN | Yes |
Interior Features
| Interior Amenities | Guest Suite,Pantry,Tray Ceiling(s),Stone Counters |
|---|---|
| Flooring | Plank,Tile,Vinyl,Wood |
| Total Fireplaces | 1 |
| Fireplace Features | Gas |
| Basement (Y/N) | No |
| Air Conditioning Y/N | Yes |
| Heating Y/N | Yes |
| Fireplace Y/N | Yes |
| Total Bedrooms | 4 |
| LivingAreaSource | Plans |
| Total Baths | 3 |
Exterior Features
| Exterior Amenities | Rain Gutters |
|---|---|
| Fencing | Privacy,Other |
| Parking Features | Attached Garage |
| Lot Features | Other |
| Water Source | Public |
| Total Parking | 2.0 |
| Lot Size Area | 0.18 |
| Foundation Details | Slab |
| Spa | No |
| Building Area Total | 2985.0 |
| Lot Dimensions | 55x141x55x143 |
| Lot Size Acres | 0.18 |
| Waterfront Y/N | No |
| Crops Included Y/N | No |
| Horse Y/N | No |
| Irrigation Water Rights Y/N | No |
Amenities
- Foreclosure
- Views
- Short Sale
- New Construction
- Adult 55+
- Lease To Own
- No HOA Fees
- Furnished
- Primary On Main
- Air Conditioning
- Seller Finance
- Green
- Fixer Upper
- Horse
- Golf
- Fireplace
- Deck
- Garage
- Basement
- Pool
Property vs Single Family Average in
In The Neighborhood
Views
Covington
$ 475,000
607 Rue St Julien
Covington, LA 70433
- Type
- Single Family
- Size
- 1,828 SqFt
- Rooms
- 3 Beds + 2 Baths
Views
Covington
$ 525,000
833 S Corniche Du Lac Drive
Covington, LA 70433
- Type
- Single Family
- Size
- 1,987 SqFt
- Rooms
- 3 Beds + 2.5 Baths
Views
Covington
$ 599,000
809 S Corniche Du Lac
Covington, LA 70433
- Type
- Single Family
- Size
- 2,588 SqFt
- Rooms
- 4 Beds + 2.5 Baths
Reduced
Covington
$ 849,000
201 Rue Chantilly
Covington, LA 70433
- Type
- Single Family
- Size
- 3,137 SqFt
- Rooms
- 5 Beds + 3.5 Baths
 All information deemed reliable but not guaranteed. All properties are subject to prior sale, change or withdrawal. Neither listing broker(s) or information provider(s) shall be responsible for any typographical errors, misinformation, misprints and shall be held totally harmless. Listing(s) information is provided for consumer's personal, non-commercial use and may not be used for any purpose other than to identify prospective properties consumers may be interested in purchasing. The data relating
